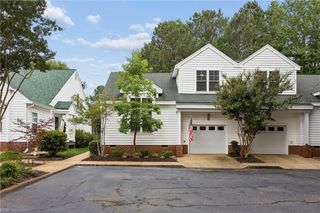
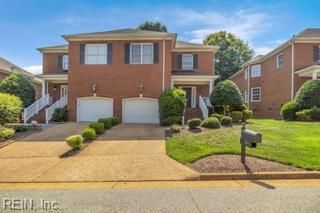
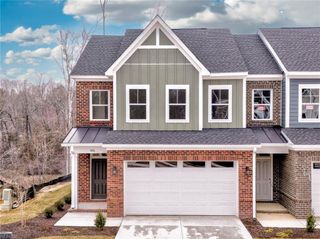
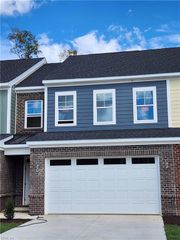
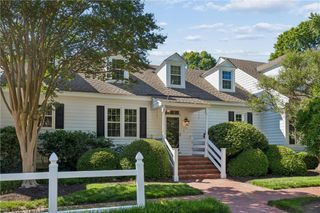
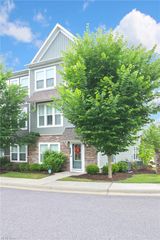
4215 New Town AVE, Williamsburg, VA 23188
- 4 beds |
- 3 baths |
- 2,442 sqft
 Condominium
  Built in 2006
  —— sqft lot
  —— car garage
  $217/sqft
  Listed 5 days ago
Property Description
Freshly updated and move-in ready, this spacious 4-bedroom, 3.5-bath 2422 sqft. town home located in New Town offers the flexibility you are looking for. The main residence features 3 bedrooms, 2.5 baths, while a private suite above the detached garage includes its own full bath and kitchenette—perfect for guests, a home office, or multigenerational living. Access to the suite is through the private courtyard, creating separation from the main home. With a “new” feel to it, this home comes with brand new luxury vinyl plank flooring throughout the first floor, new carpet on the second floor, and a complete interior repaint. The bright, open main level offers generous living and dining spaces accented by crown molding, decorative columns, and abundant natural light. The spacious kitchen features ample cabinetry, stainless steel appliances, a breakfast bar overlooking the living area, and a breakfast nook ideal for everyday meals or entertaining. Upstairs, the primary suite offers privacy that opens into a tray ceiling, two walk-in closets, and an ensuite bath with dual vanities, a soaking tub, and separate shower. Two additional bedrooms share a full hall bath with fully tiled bath surround, providing comfortable accommodations for family or guests. Step outside to the private courtyard, which connects the main home to the detached two-car garage with high ceilings great for storage and the finished suite above. This versatile outdoor space offers privacy while creating an inviting transition between the home and FROG. Whether you're searching for extra living space, room for extended family, a private workspace, or the convenience of a detached guest suite, this home delivers exceptional flexibility without sacrificing comfort. Combined with fresh cosmetic updates and a highly functional floor plan, this is an excellent opportunity to own a turnkey property with space to fit a variety of lifestyles in the center of the action of New Town.
- Listing Status:
- Active
- Data Last Updated:
- July 6, 2026 at 4:38AM
- Listing Office:
- Twiddy Realty Company : 757-220-4663
- Listing Agent:
- Brian Twiddy :
- MLS ID:
- 10642170

- General: BrickFiber CementPatio
- Style: Townhouse
- Pool: No Pool
- Parking: Garage Att 2 Car
- Roofing: Asphalt Shingle
- General: 2Crawl
- HOA Amenities: Ground MaintPlaygroundsPoolTrash Pickup164.0Monthly
- County: James City County VA
- Zoning: MU
- View: City
- Fencing: None
- Water: City/County
- Sewer: City/County
This listing courtesy of Brian Twiddy , Twiddy Realty Company
Monthly Payment
- Principal & Interest $
- Property Taxes $
- Home Insurance $
- VA Funding Fee $