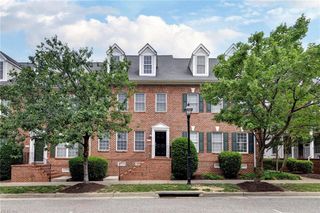
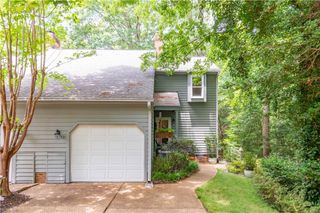
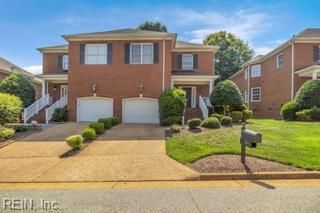
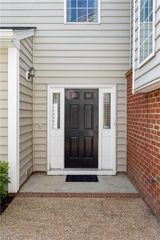
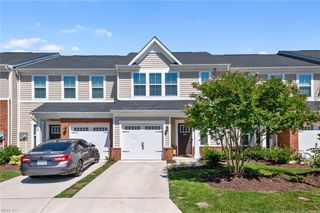
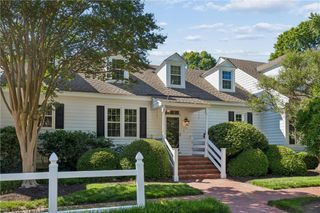
8302 Barons CT, Williamsburg, VA 23188
- 3 beds |
- 2 baths |
- 2,145 sqft
 Condominium
  Built in 2001
  3,485sqft lot
 —— car garage
  $210/sqft
  Listed 10 days ago
Property Description
Welcome to this beautifully updated, move-in ready home in the highly sought-after Longhill Gate community! Filled with natural light, the open floor plan features soaring vaulted ceilings, custom built-in bookcases, and a cozy gas fireplace that creates an inviting living space. The adjoining dining area flows seamlessly into the living room, making it ideal for entertaining family and friends. The well-appointed kitchen offers granite countertops, an efficient workspace, and a window overlooking the private back deck, where you can relax while enjoying peaceful wooded views and birdwatching. The first-floor primary suite provides a tranquil retreat with a spacious walk-in closet, en-suite bath, and direct access to the back deck—a great place to enjoy morning coffee or unwinding at the end of the day. A conveniently located first-floor laundry room adds to the home's everyday functionality. Upstairs, an open loft offers flexible space for a home office, reading nook, or media area. Two generously sized bedrooms, including one with dual closets, and a full bathroom provide plenty of room for family and guests. Residents of Longhill Gate enjoy wonderful community amenities, including two scenic ponds, a swimming pool, clubhouse, and playground. Meticulously maintained and showcasing pride of ownership throughout, this home is conveniently located near shopping, restaurants, grocery stores, parks, and everything Williamsburg has to offer. Don't miss this exceptional opportunity!
- Listing Status:
- Active
- Data Last Updated:
- July 6, 2026 at 12:37AM
- Listing Office:
- Long & Foster Real Estate Inc. : 757-229-4400
- Listing Agent:
- Alison Sakimura :
- MLS ID:
- 10641536

- General: Vinyl
- Style: Townhouse
- Pool: No Pool
- Parking: Garage Att 1 Car
- Roofing: Asphalt Shingle
- General: 2Crawl
- HOA Amenities: ClubhouseGround MaintPlaygroundsPoolTennis Cts180.0Monthly
- County: James City County VA
- Zoning: R2
- View: Wooded
- Fencing: None
- Water: City/County
- Sewer: City/County
This listing courtesy of Alison Sakimura , Long & Foster Real Estate Inc.
Monthly Payment
- Principal & Interest $
- Property Taxes $
- Home Insurance $
- VA Funding Fee $