4800 Pilgrims CIR, Williamsburg, VA 23185
- 5 beds |
- 3 baths |
- 3,638 sqft
 Single-Family Home
  Built in 2018
  0.36acre lot
 —— car garage
  $197/sqft
  Listed 1 month ago
Property Description
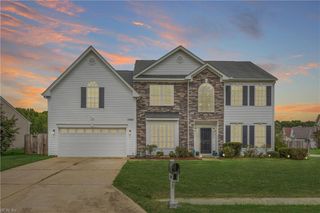
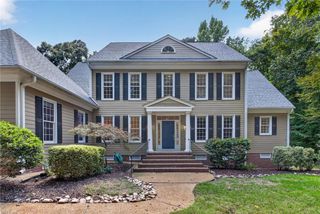
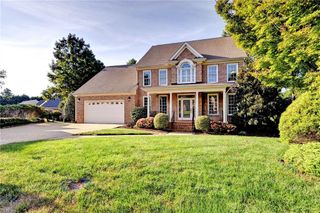
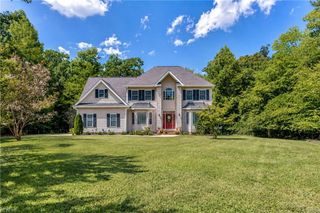
Introducing The Craftsman Built Caldwell Model—an impressive blend of elegance, comfort, and thoughtful design, ideally situated on a cul-de-sac corner lot. Featuring 5 spacious bedrooms and 3.5 baths, this home offers a first-floor in-law suite with a private full bath for multigenerational living or guests. The expansive owner’s suite boast one of the largest of HHHunt models in the neighborhood, featuring an inverted ceiling that adds impressive vertical dimension and a luxurious feel. A bright, airy dining room and versatile second-floor loft provide additional space for entertaining and relaxing. At the heart of the home, the spacious kitchen is enhanced by a convenient butler’s pantry that flows seamlessly into the dining area. Enjoy outdoor living on the deck or expansive paved patio surrounding the cozy fire pit. An extended driveway provides ample guest parking. Exceptional space, thoughtful design, and indoor-outdoor living come together beautifully in this impressive home.
- Listing Status:
- Active
- Data Last Updated:
- October 5, 2026 at 4:37AM
- Listing Office:
- Real Broker LLC : 855-450-0442
- Listing Agent:
- Sibron Henry :
- MLS ID:
- 10650275

- General: VinylCornerCul-De-SacDeckPatio
- Style: CraftsmanTransitional
- Pool: No Pool
- Parking: Garage Att 2 CarMulti CarDriveway Spc
- Roofing: Asphalt Shingle
- General: 2Crawl
- HOA Amenities: 33.0Monthly
- County: James City County VA
- Zoning: R1
- Fencing: Back FencedPrivacy
- Water: City/County
- Sewer: City/County
This listing courtesy of Sibron Henry , Real Broker LLC
Monthly Payment
- Principal & Interest $
- Property Taxes $
- Home Insurance $
- VA Funding Fee $