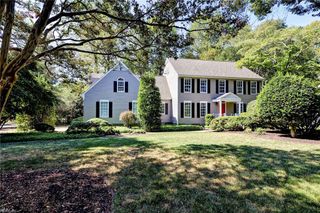
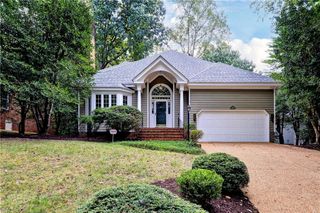
5331 Hillside WAY, Williamsburg, VA 23185
- 5 beds |
- 3 baths |
- 3,600 sqft
 Single-Family Home
  Built in 2005
  0.43acre lot
 —— car garage
  $218/sqft
  Listed 24 days ago
Property Description
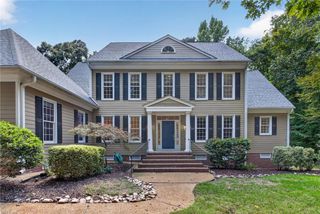
Bright & Spacious Custom Built Home on a Cul-de Sac. This home is Gorgeous from Top to Bottom with Beautiful Hardwood Floors an Extensive Trim Package and a Flexible Floorplan with 2 Primary Suites. The Foyer leads to the Front Room/Study and the Formal Dining Room. The Family Room with Cozy Gas Fireplace overlooks the Newly Renovated Gourmet Kitchen w/Gas Cooking, Stainless Appliances and a Huge Center Island with Designer Quartz Countertops. One of the Primary Bedrooms is Downstairs with a Walk In Closet and Attached Bathroom. Upstairs is the 2nd Primary Bedroom with a Tray Ceiling, Huge Walk in Closet and Attached Bath with Large Tiled Shower and 2 Sink Vanity. There are 2 Additional Bedrooms and a Hall Bathroom. The Bonus Room has another Room Attached that can be used as a Guest, Craft or Fabulous Teen Retreat. Don't miss the Large Walk Up Attic. You will love the Screened Porch and the Deck that goes down to a Brick Patio and the Backyard Oasis!
- Listing Status:
- Active
- Data Last Updated:
- October 5, 2026 at 4:37AM
- Listing Office:
- Garrett Realty Partners : 757-873-1002
- Listing Agent:
- Jenna Heuser :
- MLS ID:
- 10652679

- General: BrickVinylCul-De-SacDeckInground SprinklerIrrigation ControlPatioWooded
- Style: Transitional
- Pool: No Pool
- Parking: Garage Att 2 Car
- Roofing: Asphalt Shingle
- General: 2Crawl
- HOA Amenities: 22.0Monthly
- County: James City County VA
- View: Wooded
- Fencing: Partial
- Water: City/County
- Sewer: City/County
This listing courtesy of Jenna Heuser , Garrett Realty Partners
Monthly Payment
- Principal & Interest $
- Property Taxes $
- Home Insurance $
- VA Funding Fee $