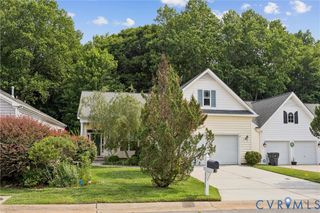
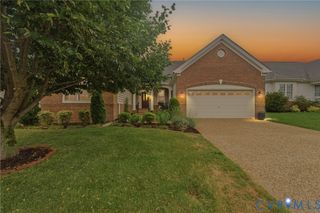
6276 St Johns, Williamsburg, VA 23188
- 4 beds |
- 3 baths |
- 2,703 sqft
 Single-Family Home
  Built in 2003
  8,756sqft lot
 2 car garage
  $207/sqft
  Listed 12 days ago
Property Description
Welcome to 6276 Saint Johns Woods, nestled in the sought after Villages of Westminister Community. This beautifully maintained home offers 4 bedrooms, 2.5 baths, and over 2,700 sq ft of comfortable living space. The inviting family room features a cozy gas fireplace, creating the perfect setting for relaxing evenings at home. Upstairs, the Primary suite boasts of a soaking tub, double sinks, stand-in shower, and a walk-in closet. Three additional bedrooms share a full bath. Enjoy year-round comfort, complete with a TV - an ideal space for morning coffee, reading, or entertaining. When the weather calls, step out onto the deck and enjoy a peaceful backyard perfect for entertaining family and friends. A detached storage shed offers additional space for tools and equipment, while the 2-car garage with built in cabinetry provides exceptional storage and organization. Conveniently located near Williamsburg Premium Outlets, Colonial Williamsburg, dining, shopping and major commuter routes, this home offers the perfect blend of comfort, convenience, and lifestyle. Schedule your private showing today!
- Listing Status:
- Active
- Data Last Updated:
- July 6, 2026 at 6:18PM
- Listing Office:
- Samson Properties : (804) 430-9410
- Listing Agent:
- Keia Evans : (804) 512-4494
- MLS ID:
- 2617222

- General: DeckPorchStorageShedPaved Driveway
- Style: Colonial
- Other Structures: PorchDeck
- Pool: PoolCommunity
- Parking: AttachedDrivewayGaragePavedOn Street
- Roofing: AsphaltShingle
- General: BlockDrywallFrameVinyl Siding2
- HOA Amenities: 57.0Monthly
- Originating MLS: CVR
- County: James City
- Zoning: L-339 PH-5 S-2 VILLAGES @ WESTMINSTER32-2-10-0-0339
- Fencing: None
- Water: Public
- Sewer: Public Sewer
- Source: CVR
- Ownership: IndividualsSole Proprietor
This listing courtesy of Keia Evans , Samson Properties
Monthly Payment
- Principal & Interest $
- Property Taxes $
- Home Insurance $
- VA Funding Fee $