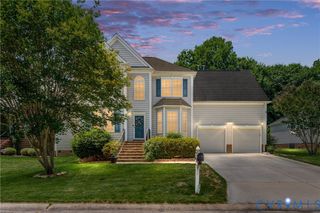
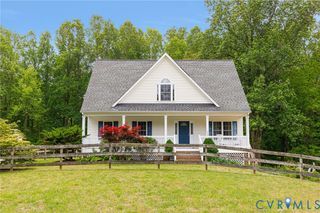
6792 Tarpleys Tavern Rd, Williamsburg, VA 23188
- 4 beds |
- 3 baths |
- 2,822 sqft
 Single-Family Home
  Built in 2006
  8,276sqft lot
 2 car garage
  $221/sqft
  Listed 1 month ago
Property Description
Experience refined golf course living at 6792 Tarpley's Tavern Road in Williamsburg. Offering 2,822 square feet of thoughtfully designed living space, this meticulously maintained residence showcases quality finishes and timeless appeal throughout. The kitchen features granite countertops, enhanced cabinetry, premium appliances, and generous island seating, opening seamlessly to the family room with a double-sided fireplace. The main-level primary suite serves as a private retreat with a beautifully renovated spa-inspired bath and oversized tiled shower. A light-filled sunroom captures peaceful golf course views, creating an inviting space to relax year-round. Upstairs, a versatile loft and private guest retreat provide flexibility for visitors, hobbies, or a home office. Outdoor living includes a covered and extended patio overlooking the fairway. Whole-house generator, irrigation system, garage storage, and attic storage complete the package. Properties offering this combination of condition, features, and golf course views do not stay available for long—schedule your tour before the opportunity passes by.
- Listing Status:
- Active
- Data Last Updated:
- July 6, 2026 at 4:16PM
- Listing Office:
- EXP Realty LLC : 703-665-3362
- Listing Agent:
- Marshall Toney : (757) 328-0095
- MLS ID:
- 2614459

- General: PorchPaved DrivewayCommunity
- Style: Ranch
- Other Structures: PorchFront PorchPatio
- Pool: None
- Parking: DrivewayDetachedGarageOff StreetPavedOn Street
- Roofing: AsphaltCompositionShingle
- General: BrickDrywallFrame1Slab
- HOA Amenities: LandscapingManagementClubhouseCommon AreasPool(s)335.0Monthly
- Originating MLS: CVR
- County: James City
- Zoning: COLONIAL HERITAGE PHASE 2 SEC 323-14-0-0088
- Fencing: None
- Utilities: Generator Hookup
- Water: Public
- Sewer: Public Sewer
- Source: CVR
- Ownership: IndividualsSole Proprietor
This listing courtesy of Marshall Toney , EXP Realty LLC
Monthly Payment
- Principal & Interest $
- Property Taxes $
- Home Insurance $
- VA Funding Fee $