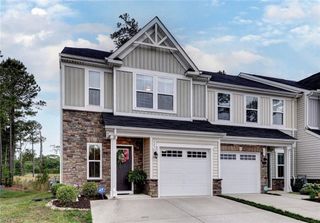
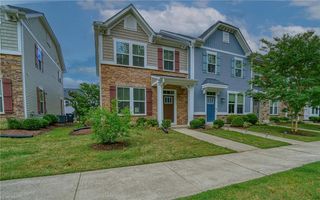
7502 Luminary DR, Williamsburg, VA 23188
- 3 beds |
- 2 baths |
- 1,760 sqft
 Condominium
  Built in 2017
  1,742sqft lot
 —— car garage
  $193/sqft
  Listed 1 month ago
Property Description
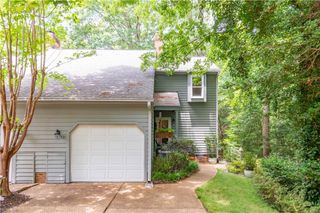
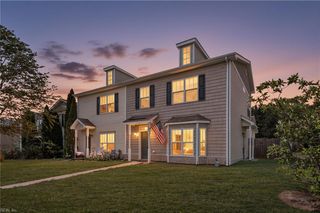
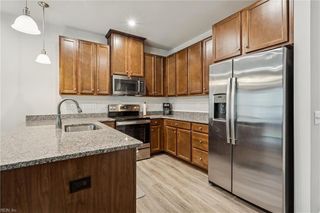
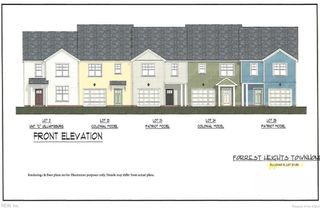
One of the best-priced townhome opportunities in Williamsburg! This home offers buyers the opportunity to move in now, personalize the finishes over time to reflect their own style, and enjoy an accessible entry point into a desirable community This beautifully designed home features an open and airy main living level centered around a spacious kitchen that flows seamlessly into the living area—great for entertaining or everyday living without missing a moment of conversation. Just off the dining area, enjoy easy access to a private balcony which is good for relaxing or gathering with friends and family. Upstairs, the third floor offers three bedrooms, including a spacious owner’s suite complete with a walk-in closet and private en suite bath. A hall bathroom and convenient laundry closet complete the upper level. On the first floor, you’ll find a versatile flex space for a home office, media room, or additional family room, along with a nearby half bath. Additional highlights include a rear-entry two-car garage, leaf guard gutters, and an energy-efficient tankless water heater. Residents of The Villages at Candle Station enjoy community amenities including walking trails, a park, and a scenic pond. Some photos have been virtually staged.
- Listing Status:
- Active
- Data Last Updated:
- July 6, 2026 at 12:37AM
- Listing Office:
- RE/MAX Capital : 757-564-1557
- Listing Agent:
- Susan George :
- MLS ID:
- 10633740

- General: StoneVinylDeck
- Style: Tri-Level
- Pool: No Pool
- Parking: Garage Att 2 Car
- Roofing: Asphalt Shingle
- General: 3Slab
- HOA Amenities: Ground MaintPlaygrounds125.0Monthly
- County: James City County VA
- Zoning: PUD-R
- Fencing: None
- Water: City/County
- Sewer: City/County
This listing courtesy of Susan George , RE/MAX Capital
Monthly Payment
- Principal & Interest $
- Property Taxes $
- Home Insurance $
- VA Funding Fee $