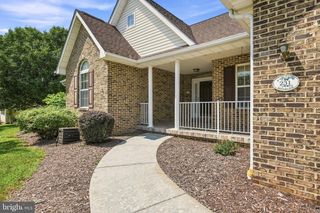
101 CHARLTON RD, Winchester, VA 22602
- 4 beds |
- 3 baths |
- 1,714 sqft
 Single-Family Home
  Built in 1998
  —— sqft lot
  —— car garage
  $245/sqft
  Listed 1 month ago
Property Description
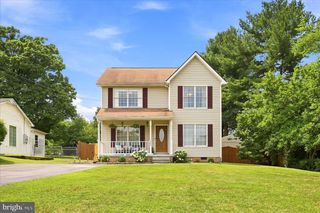
Welcome to 101 Charlton Road, a charming 4-bedroom, 2.5-bath Cape Cod situated on a desirable corner lot. This well-maintained home features a main-level primary suite and beautiful hardwood floors throughout the main living areas. The spacious kitchen is equipped with stainless steel appliances, a center island, breakfast nook, and flows seamlessly into the separate dining room and inviting living room, perfect for everyday living and entertaining. Upstairs, you'll find three additional bedrooms, 1.5 baths, and the convenience of an upper-level laundry room. Enjoy outdoor living in the fenced backyard complete with a storage shed, rear deck, and plenty of space for pets, gardening, or gatherings. Relax on the welcoming covered front porch and enjoy the convenience of being just minutes from Historic Old Town Winchester, Shenandoah University, Winchester Medical Center, shopping, dining, local wineries, parks, and easy access to Routes 7, 50, and I-81 for commuting. All sizes are approximate.
- Listing Status:
- Active
- Date Added:
- June 22, 2026
- Data Last Updated:
- August 6, 2026 at 7:17AM
- Listing Office:
- RE/MAX Roots : 5406867362
- Listing Agent:
- Roxanna D Grimes : 5403272798
- MLS ID:
- VAFV2042768

- General: Above GradeBelow Grade
- Style: Cape Cod
- Other Structures: PorchDeck
- General: Vinyl Siding2Crawl Space
- HOA Amenities: 190.0Annually
- Originating MLS: BRIGHT_MAIN
- School District: FREDERICK COUNTY PUBLIC SCHOOLS
- County: FREDERICK-VA
- Zoning: RP55-I-1-4-267
- Water: Public
- Sewer: Public Sewer
- Source: BRIGHT_MAIN
This listing courtesy of Roxanna D Grimes , RE/MAX Roots
Monthly Payment
- Principal & Interest $
- Property Taxes $
- Home Insurance $
- VA Funding Fee $

 New - 3 days ago