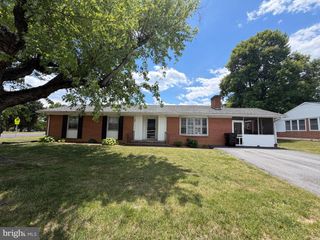
101 LOCUST AVE, Winchester, VA 22601
- 3 beds |
- 3 baths |
- 1,566 sqft
 Single-Family Home
  Built in 1963
  0.38acre lot
 —— car garage
  $211/sqft
  Listed 1 month ago
Property Description
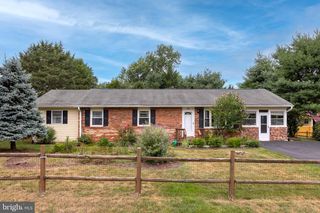
Welcome to 101 Locust Avenue in the heart of Winchester on a spacious corner lot! This solid brick ranch home offers 3 bedrooms, 2.5 bathrooms, and comfortable one-level living with additional space in the lower level. The bright and spacious living room serves as the centerpiece of the home, featuring a large bay window that fills the space with natural light. On the main level there are three bedrooms, a full bath, and a convenient half bath. The lower level offers interior access and includes a finished room and full bathroom, providing flexible space for a home office, recreation room, hobby area, or additional living space, while the unfinished portion offers excellent storage potential. Outside, enjoy a fully fenced backyard and a covered carport for one vehicle on a spacious lot. Recent updates include a freshly painted interior completed in June 2026 and the addition of a full bathroom in the lower level in 2022/2023 Ideally located with easy access to I-81, this property is approximately 10 minutes from Shenandoah University and just minutes from shopping, dining, and other everyday conveniences. Successfully maintained as a rental property for the past four years, this home presents an excellent opportunity for both owners and investors seeking a well-cared-for property in a convenient location.
- Listing Status:
- Active
- Data Last Updated:
- August 6, 2026 at 7:17AM
- Listing Office:
- MarketPlace REALTY : 5404502747
- Listing Agent:
- Angela R. Duncan : 5402470563
- MLS ID:
- VAWI2011034

- General: Above GradeBelow Grade
- Style: Ranch/Rambler
- Other Structures: Porch
- Parking: Paved Driveway
- Roofing: Shingle
- Windows: Bay bow
- General: Brick1BlockActive Radon MitigationSlab
- Originating MLS: BRIGHT_MAIN
- School District: WINCHESTER CITY PUBLIC SCHOOLS
- County: WINCHESTER CITY-VA
- Zoning: LR134-04-143
- Water: Public
- Sewer: Public Sewer
- Source: BRIGHT_MAIN
This listing courtesy of Angela R. Duncan , MarketPlace REALTY
Monthly Payment
- Principal & Interest $
- Property Taxes $
- Home Insurance $
- VA Funding Fee $

 New - 3 days ago