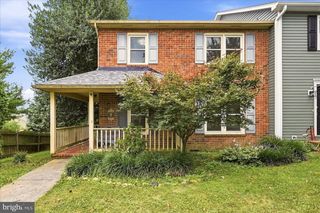
103 ELAINE DRIVE, Winchester, VA 22602
- 3 beds |
- 2 baths |
- 1,552 sqft
 Single-Family Home
  Built in 1996
  8,712sqft lot
 —— car garage
  $251/sqft
  Listed 1 month ago
Property Description
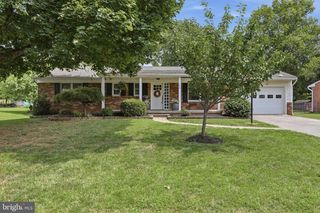
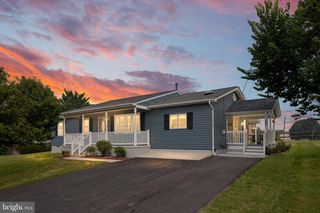
This is the one you’ve been waiting for — a beautifully maintained ranch‑style home with thoughtful updates and a bright, comfortable layout throughout. A newer roof, updated HVAC, and fresh carpet provide peace of mind and move‑in readiness from day one. The primary ensuite serves as a true retreat, featuring a spa‑like bath and a walk‑in closet. Two additional bedrooms offer flexible living options with well‑planned closet storage. The large family room flows into the dining area, creating an open, welcoming space filled with natural light. Step outside to a level yard perfect for everyday enjoyment, complete with a storage shed for added convenience. The location is ideal for commuters, with quick access to Route 7, Route 50, and other major routes. Historic downtown Winchester, nearby schools, and shopping are all just minutes away. Don’t miss the chance to make this home yours. Schedule your tour today.
- Listing Status:
- Active
- Data Last Updated:
- August 6, 2026 at 7:17AM
- Listing Office:
- Long & Foster Real Estate, Inc. : 5406623484
- Listing Agent:
- Leslie A. Webb : 5403033176
- MLS ID:
- VAFV2042688

- General: Above Grade
- Style: Ranch/Rambler
- Other Structures: Porch
- Roofing: Architectural Shingle
- General: Vinyl Siding1Crawl Space
- HOA Amenities: Tot Lots/PlaygroundCommon Area Maintenance
- Originating MLS: BRIGHT_MAIN
- School District: FREDERICK COUNTY PUBLIC SCHOOLS
- County: FREDERICK-VA
- Zoning: RP55-I-1-2-18
- Utilities: Cable tv availableMultiple phone linesUnder ground
- Water: Public
- Sewer: Public Sewer
- Source: BRIGHT_MAIN
This listing courtesy of Leslie A. Webb , Long & Foster Real Estate, Inc.
Monthly Payment
- Principal & Interest $
- Property Taxes $
- Home Insurance $
- VA Funding Fee $

 New - 3 days ago