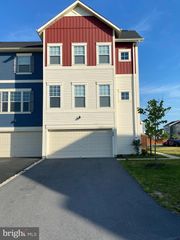
104 BRAMBLE CT, Winchester, VA 22602
- 4 beds |
- 3 baths |
- 2,904 sqft
 Rental
  Built in 2001
  0.34acre lot
 2 car garage
  $1/sqft
  Listed 13 days ago
Property Description
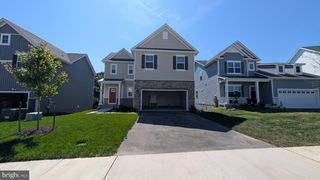
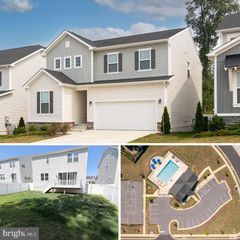
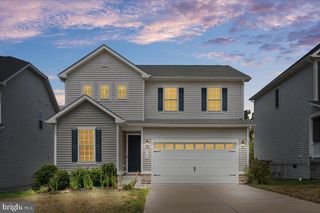
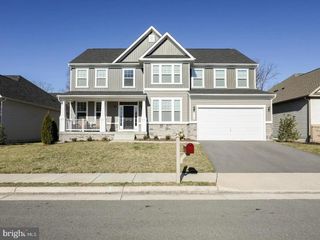
Welcome to this beautifully maintained 4-bedroom, 2.5-bath Colonial in sought-after Oakdale Crossing, ideally tucked away on a quiet cul-de-sac. Spacious, updated, and move-in ready, this home offers comfortable living with plenty of room to spread out. The main level features hardwood floors, crown molding, a formal living and dining room, and a spacious family room with custom built-ins and a cozy gas fireplace. The beautifully remodeled 2023 kitchen boasts new cabinetry, upgraded countertops, ceramic tile flooring, double wall ovens, gas cooking, and abundant storage. The adjoining breakfast area opens to a covered rear porch—perfect for morning coffee or entertaining. Upstairs, the spacious primary suite offers two walk-in closets and a spa-like bath with a jetted tub, walk-in shower, and double vanity. Three additional bedrooms, a full hall bath, versatile loft, and convenient upper-level laundry complete the second floor. Enjoy two porches and a fully fenced backyard with low-maintenance vinyl fencing and a swing set. The unfinished walk-up basement provides excellent storage and flexible space. Located in a peaceful cul-de-sac setting, this home combines modern updates, generous living space, and inviting outdoor areas. A fantastic rental opportunity in Oakdale Crossing—schedule your showing today! Rental Requirements: All applicants over the age of 18 must complete an application on RentSpree (applicant responsible for nonrefundable fee to process application on RentSpree) and pass a background and credit check. Landlord prefers a minimum credit score of 680+. Income must equal at least 3 times the monthly rent. No smoking/No vaping. No prior evictions. Pets are case by case with some restrictions - NO CATS. Non-refundable pet fee of $500.00 due at time of lease. Renter's insurance is required. Rent Spree Link: https://apply.link/vHCm4Do
- Listing Status:
- Active
- Data Last Updated:
- September 22, 2026 at 7:18AM
- Listing Office:
- ERA Oakcrest Realty, Inc. : 5406650360
- Listing Agent:
- Karen Stogsdill : 5403033717
- MLS ID:
- VAFV2044696

- General: Play EquipmentAbove GradeBelow Grade
- Style: Colonial
- Other Structures: Porch
- Parking: Concrete Driveway
- Roofing: Shingle
- Windows: Double hungScreens
- General: Brick FrontRough-In PlumbingVinyl Siding3Concrete Perimeter
- Originating MLS: BRIGHT_MAIN
- School District: FREDERICK COUNTY PUBLIC SCHOOLS
- County: FREDERICK-VA
- Zoning: RP64-G-1-2-95
- View: Garden/LawnStreet
- Fencing: Fully
- Utilities: Natural gas availableUnder ground
- Water: Public
- Sewer: Public Sewer
- Source: BRIGHT_MAIN
This listing courtesy of Karen Stogsdill , ERA Oakcrest Realty, Inc.