107 CAHILLE DR, Winchester, VA 22602
- 4 beds |
- 4 baths |
- 3,757 sqft
 Single-Family Home
  Built in 2006
  0.38acre lot
 2 car garage
  $206/sqft
  Listed 6 days ago
Property Description
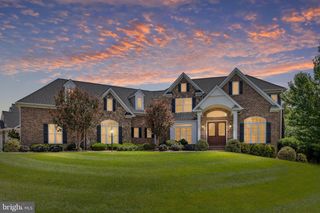
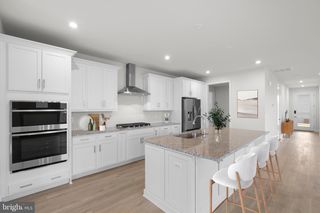
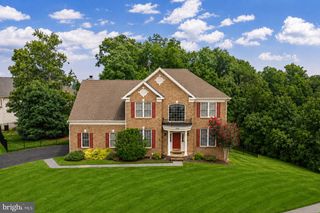
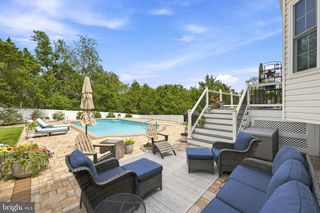
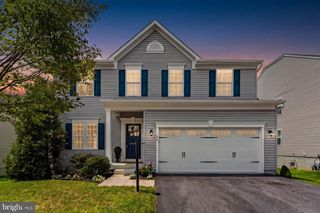
Welcome to this exceptional 4-bedroom, 3.5-bath Colonial in the sought-after Raven Pointe subdivision, where luxury living extends well beyond the front door. The backyard is a true showstopper, featuring a one-year-old 20' x 40' heated Hayward OmniLogic saltwater pool with a tanning ledge, sunken spa, and Coverstar automatic safety cover. A covered Trex deck with a porch swing overlooks the private backyard, creating the perfect space for relaxing or entertaining. Inside, the main level offers a private home office with custom built-ins, a formal dining room, a spacious family room with a gas fireplace, and a beautifully appointed kitchen featuring a large center island, butler's pantry, stainless steel appliances, gas cooking, and a bright breakfast room. Upstairs, the spacious primary suite includes luxury vinyl plank flooring, a walk-in closet, and a spa-like bath with a jetted tub, walk-in shower, and dual vanities. Three additional bedrooms, a versatile bonus room, and an upper-level laundry room complete the second floor. The finished walk-up basement is made for entertaining with a large recreation room, wet bar with a built-in ice maker, full bath, storage room, and a flexible bonus room that can serve as a fifth bedroom, home gym, or office. Located in Raven Pointe with sidewalks and streetlights, this home is just minutes from shopping, dining, schools, and commuter routes. Offering an incredible combination of elegant living spaces and a resort-style backyard, this is a home you won't want to miss.
- Listing Status:
- Active
- Date Added:
- July 31, 2026
- Data Last Updated:
- August 6, 2026 at 7:17AM
- Listing Office:
- ERA Oakcrest Realty, Inc. : 5406650360
- Listing Agent:
- Laura D White : 5403361054
- MLS ID:
- VAFV2043652

- General: SidewalksExtensive HardscapeHot TubStreet LightsStone Retaining WallsAbove GradeBelow Grade
- Style: Colonial
- Other Structures: PorchDeck
- Pool: In groundSaltwaterHeated
- Parking: Concrete Driveway
- Roofing: Architectural Shingle
- General: CombinationBrickVinyl Siding3Concrete Perimeter
- HOA Amenities: Common Area Maintenance100.0Annually
- Originating MLS: BRIGHT_MAIN
- School District: FREDERICK COUNTY PUBLIC SCHOOLS
- County: FREDERICK-VA
- Zoning: RP64-G-3-5-146
- View: Garden/LawnStreet
- Water: Public
- Sewer: Public Sewer
- Source: BRIGHT_MAIN
This listing courtesy of Laura D White , ERA Oakcrest Realty, Inc.
Monthly Payment
- Principal & Interest $
- Property Taxes $
- Home Insurance $
- VA Funding Fee $