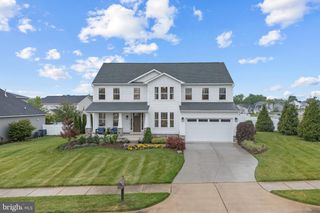
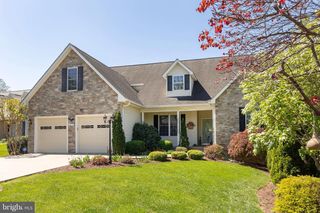
243 SUMMERFIELD DR, Winchester, VA 22602
- 5 beds |
- 5 baths |
- 3,898 sqft
 Single-Family Home
  Built in 2013
  0.54acre lot
 3 car garage
  $226/sqft
  Listed 6 days ago
Property Description
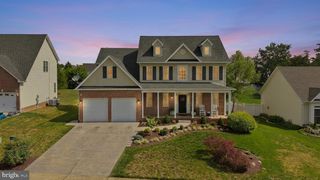
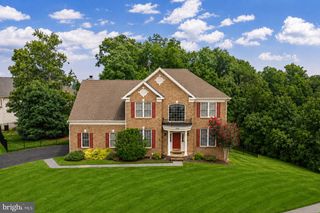
Immaculate custom home sitting on a half-acre lot in desirable Raven Pointe! Beautiful hardwood floors flow throughout the main level, leading into a dramatic family room with 20-foot ceilings, custom built-ins, a gas fireplace, and high windows featuring remote-controlled custom shades. The gourmet kitchen boasts granite countertops, soft-close cabinets, stainless steel appliances, double wall ovens, a gas cooktop, and opens seamlessly to a second living area with a warm gas fireplace. Main-level primary suite offers tray ceilings, a custom walk-in closets one with a built-in makeup vanity, and a bathroom with dual vanities and a large walk-in shower. Upstairs, you will find two additional spacious bedrooms, a full bath, plus a private in-law suite with its own en-suite bathroom. The bright walk-out lower level features a spacious rec room, full bathroom, bedroom, and a dedicated office space with a window that can also serve as a versatile bonus room. Enjoy outdoor living from the expansive composite deck or relax on the lower covered patio with ceiling fans giving an outdoor living room feel overlooking a private yard supported by an underground irrigation system. Complete with an oversized 3-car garage and located just minutes from I-81, shopping, and downtown Winchester!
- Listing Status:
- Active
- Date Added:
- July 31, 2026
- Data Last Updated:
- August 6, 2026 at 7:17AM
- Listing Office:
- Colony Realty : 5406620323
- Listing Agent:
- Paul J Gallagher Jr. : 5405507116
- MLS ID:
- VAFV2043702

- General: Lawn SprinklerAbove GradeBelow Grade
- Style: CraftsmanColonial
- Other Structures: DeckPatio
- Parking: Concrete Driveway
- Roofing: Architectural Shingle
- General: Vinyl Siding3Concrete Perimeter
- HOA Amenities: Common Area MaintenanceRoad Maintenance100.0Annually
- Originating MLS: BRIGHT_MAIN
- School District: FREDERICK COUNTY PUBLIC SCHOOLS
- County: FREDERICK-VA
- Zoning: RP64-G-3-6-36
- View: Garden/Lawn
- Water: Public
- Sewer: Public Sewer
- Source: BRIGHT_MAIN
This listing courtesy of Paul J Gallagher Jr. , Colony Realty
Monthly Payment
- Principal & Interest $
- Property Taxes $
- Home Insurance $
- VA Funding Fee $