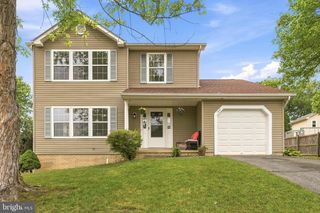
110 CARNATION WAY, Winchester, VA 22603
- 2 beds |
- 2 baths |
- 1,564 sqft
 Single-Family Home
  Built in 2025
  4,792sqft lot
 2 car garage
  $294/sqft
  Listed 9 months ago
Property Description
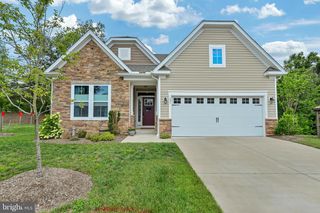
Ready for move in!! Step inside the Hemingway, a luxurious garden home designed for effortless living and modern elegance. The sleek, open-concept layout welcomes you with a striking stone watertable detail on the exterior and an upgraded garage door that set the tone for the home’s refined style. At the heart of the home, the gourmet kitchen shines with stainless steel appliances, upgraded New Calacatta Lazza quartz countertops, chrome fixtures, and upgraded cabinetry. The kitchen flows seamlessly into the dining and family rooms, where additional windows create a bright, inviting atmosphere—perfect for entertaining. Just beyond, a rear screened porch offers the ideal spot to relax and take in the peaceful surroundings. The spacious main-level primary suite features a walk-in closet and a spa-inspired bathroom with upgraded cabinetry, brushed nickel hardware, quartz countertops, and a seated shower with a frameless glass door. A second bedroom and full bath, also enhanced with upgraded finishes, provide comfort for family or guests. For added convenience, the laundry room is thoughtfully located just off the two-car garage. Nestled in Hiatt Pointe at Snowden Bridge, a vibrant 55+ active adult community, this home offers more than just beautiful design—it provides a lifestyle. Residents enjoy access to exclusive amenities, thoughtfully planned spaces, and a welcoming neighborhood atmosphere tailored for active, modern living. Ask about special fixed rate financing and closing costs!
- Listing Status:
- Pending
- Data Last Updated:
- August 6, 2026 at 7:17AM
- Listing Office:
- Brookfield Mid-Atlantic Brokerage, LLC : 7034203322
- Listing Agent:
- Elizabeth Ellis : 7039873060
- MLS ID:
- VAFV2037536

- General: AtticFamily Room Off KitchenKitchen - IslandPrimary Bath(s)Entry Level BedroomFloor Plan - Open
- Appliances: Washer/Dryer Hookups OnlyDishwasherOven/Range - GasRefrigerator
- A/C: Central A/C
- Heating: Forced AirNatural Gas
- Disability Feature: None
- Eco/Green Feature: AppliancesConstructionLightingIncentives
- General: Above GradeBelow Grade
- Style: Craftsman
- Other Structures: PorchScreened
- Roofing: Shingle
- Windows: Double pane windowsInsulatedLow e
- General: Vinyl Siding1Slab
- HOA Amenities: Common GroundsCommunity CenterJog/Walk PathOtherPicnic AreaPool - OutdoorHot tubSwimming PoolTennis CourtsGated CommunityFitnessCenterExercise RoomClub HouseCommon Area MaintenanceTrashLawn MaintenanceSecurity GateSnow Removal200.0Monthly
- Originating MLS: BRIGHT_MAIN
- School District: FREDERICK COUNTY PUBLIC SCHOOLS
- County: FREDERICK-VA
- Zoning: RNO TAX RECORD
- Water: Public
- Sewer: Public Sewer
- Source: BRIGHT_MAIN
This listing courtesy of Elizabeth Ellis , Brookfield Mid-Atlantic Brokerage, LLC
Monthly Payment
- Principal & Interest $
- Property Taxes $
- Home Insurance $
- VA Funding Fee $

 New - 3 days ago