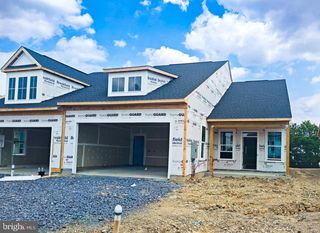
1826 KERSHAW LN, Winchester, VA 22601
- 2 beds |
- 2 baths |
- 1,431 sqft
 Single-Family Home
  Built in 2004
  4,356sqft lot
 1 car garage
  $294/sqft
  Listed 20 days ago
Property Description
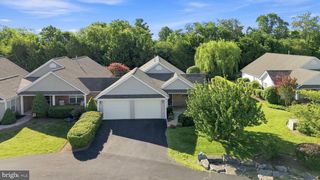
Welcome to 1826 Kershaw Lane in Willow Lawn Cottages, one of Winchester, Virginia's most sought-after 55+ active adult communities, offering low-maintenance, single-level living just minutes from Historic Old Town Winchester. This beautifully maintained 2-bedroom, 2-bath ranch home showcases exceptional pride of ownership with beautiful hardwood flooring, soaring vaulted ceilings, and an open floor plan filled with natural light. The kitchen features a decorative ceramic tile backsplash, an updated Moen faucet, a new refrigerator, and a new microwave, combining style and functionality for the home chef. The spacious primary suite offers a relaxing retreat with a private en-suite bath and generous closet space. A second bedroom and full bathroom provide comfortable accommodations for family and guests. The inviting sunroom is bathed in natural light, creating the perfect space for morning coffee, reading, hobbies, or a home office. Additional updates include new gas fireplace logs, adding warmth and charm to the living area. Outside, you'll enjoy a beautifully landscaped garden that creates a peaceful setting for relaxing or entertaining. French drains have also been installed to enhance drainage and provide added peace of mind. Residents of Willow Lawn Cottages enjoy a friendly community atmosphere with convenient access to Historic Old Town Winchester, Shenandoah University, Winchester Medical Center, Jim Barnett Park, the Museum of the Shenandoah Valley, and the Winchester Green Circle Trail. Shopping, dining, healthcare, and year-round events are just minutes away.
- Listing Status:
- Active
- Date Added:
- July 17, 2026
- Data Last Updated:
- August 6, 2026 at 7:17AM
- Listing Office:
- RE/MAX Roots : 5406867362
- Listing Agent:
- Roxanna D Grimes : 5403272798
- MLS ID:
- VAWI2011142

- General: Extensive HardscapeAbove GradeBelow Grade
- Style: Ranch/Rambler
- Other Structures: Patio
- General: Vinyl SidingBrick1Slab
- HOA Amenities: Community CenterExercise RoomGameRoomJog/Walk PathCommon Area MaintenanceLawn MaintenanceSnow RemovalTrash140.0Monthly
- Originating MLS: BRIGHT_MAIN
- School District: WINCHESTER CITY PUBLIC SCHOOLS
- County: WINCHESTER CITY-VA
- Zoning: HR230-05-G-79
- Water: Public
- Sewer: Public Sewer
- Source: BRIGHT_MAIN
This listing courtesy of Roxanna D Grimes , RE/MAX Roots
Monthly Payment
- Principal & Interest $
- Property Taxes $
- Home Insurance $
- VA Funding Fee $

 New - 3 days ago