116 CLOVERDALE CT, Winchester, VA 22602
- 3 beds |
- 3 baths |
- 2,176 sqft
 Single-Family Home
  Built in 1988
  —— sqft lot
  —— car garage
  $184/sqft
  Listed 1 month ago
Property Description
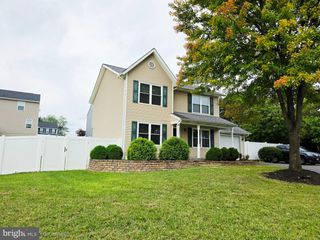
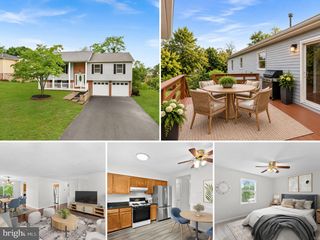
Located in the Brentwood Terrace Subdivision Near Greenwood Drive & Valley Mill Rd This Spectacular Three Level 3 Bedroom 2.5 Bathroom Single Family Home is Situated on a Beautifully Manicured Private Cul-De-Sac Lot Surrounded by Trees, Inviting Front Porch, Fenced-In Back Yard, Deck, & Newly Paved Driveway! The Sellers Pride of Ownership Includes 2 Brand New Upgraded Dual HVAC Systems (2026), Recently Replaced Roof & Windows (2019), New Kitchen Cabinetry & Appliances, Granite Counter Tops, LVP Flooring, & Recessed Lighting. Fully Finished Walk-Out Lower-Level Recreation Room w/ Additional Office Space Area & Storage Room! Close Proximity to Schools, Shopping Centers, & Commuter Routes this Home is a Move-in Ready Perfect 10!!!
- Listing Status:
- Active
- Date Added:
- August 16, 2026
- Data Last Updated:
- September 21, 2026 at 12:18AM
- Listing Office:
- RE/MAX Executives : 7033180067
- Listing Agent:
- Bill Fritz : 7037271136
- MLS ID:
- VAFV2043988

- General: Bump-outsExtensive HardscapeGutter SystemAbove GradeBelow Grade
- Style: TraditionalColonial
- Other Structures: PorchDeck
- Parking: Paved Driveway
- Roofing: Shingle
- Windows: InsulatedEnergy efficient
- General: Vinyl SidingConcreteMasonry3Concrete Perimeter
- HOA Amenities: Common GroundsSnow Removal50.0Annually
- Originating MLS: BRIGHT_MAIN
- School District: FREDERICK COUNTY PUBLIC SCHOOLS
- County: FREDERICK-VA
- Zoning: RP55-C-2-1-45
- View: Trees/Woods
- Fencing: Wood
- Utilities: Above ground
- Water: Public
- Sewer: Public Sewer
- Source: BRIGHT_MAIN
This listing courtesy of Bill Fritz , RE/MAX Executives
Monthly Payment
- Principal & Interest $
- Property Taxes $
- Home Insurance $
- VA Funding Fee $

 New - 1 day ago