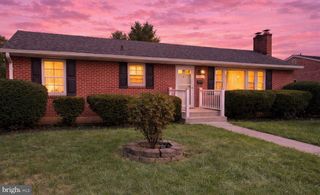
187 VILLAGE CT, Winchester, VA 22602
- 4 beds |
- 2 baths |
- 1,868 sqft
 Single-Family Home
  Built in 1991
  0.38acre lot
 2 car garage
  $219/sqft
  Listed 1 day ago
Property Description
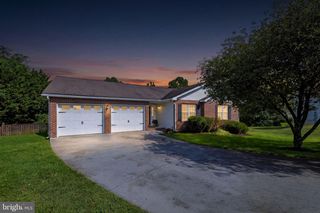
NEW PRICE + EXCEPTIONAL VALUE IN WINCHESTER! Move-In Ready • No HOA • Fantastic Location Across from Winchester Country Club! | Tucked away on a quiet cul-de-sac in the desirable Rolling Fields community, this beautifully updated Split Foyer offers a spacious .38-Acre Lot, peaceful tree-lined backyard & an EXTRA-DEEP OVERSIZED 2-CAR GARAGE! | Freshly Painted throughout with Brand-New Carpet, Gleaming Hardwood Floors & updated Luxury Vinyl Plank Flooring, this home is truly Move-In Ready | The bright & inviting Main Level features a spacious Living Room, Formal Dining Room & Eat-In Kitchen with Granite Countertops & Stainless Steel Appliances | 3 Main-Level Bedrooms & 2 Full Baths include a comfortable Primary Suite with Private Bath | The Finished Lower Level provides even more flexible living space with a Large Recreation Room, 4th Bedroom, Laundry Area & direct access to the Oversized Garage—offering exceptional room for Vehicles, Storage, Hobbies or a Workshop | Relax on the Covered Front Porch or head out back to the FRESHLY STAINED DECK WITH ALL-NEW DECK BOARDS & HANDRAILS overlooking the spacious, tree-lined backyard | NOTABLE RECENT IMPROVEMENTS INCLUDE: Freshly Stained Deck + New Deck Boards & Handrails (Sept. 2026), Fresh Interior Paint (2026), New Carpet (2026), Updated Vanity Lighting in Both Bathrooms (2026), Kitchen & Primary Bath Luxury Vinyl Plank Flooring (2025), Dishwasher (2025), Dryer (2022), Water Heater (2022), Refrigerator (2021), Roof (2017) & Garage Doors (2008) | Conveniently located just minutes from Shopping, Dining, Schools, Commuter Routes & Historic Downtown Winchester | WITH ITS NEW PRICE, NO HOA, .38-ACRE LOT, OVERSIZED GARAGE & EXTENSIVE UPDATES, THIS HOME OFFERS AN EXCEPTIONAL VALUE—DON'T MISS IT!
- Listing Status:
- Active
- Data Last Updated:
- September 21, 2026 at 2:17AM
- Listing Office:
- RE/MAX Distinctive Real Estate, Inc. : 7038589108
- Listing Agent:
- Robert W Caines : 7034759150
- MLS ID:
- VAFV2044980

- General: Secure StorageAbove GradeBelow Grade
- Style: Split Foyer
- Other Structures: PorchDeck
- Parking: Paved Driveway
- Roofing: Architectural Shingle
- General: Vinyl Siding2Concrete Perimeter
- Originating MLS: BRIGHT_MAIN
- School District: FREDERICK COUNTY PUBLIC SCHOOLS
- County: FREDERICK-VA
- Zoning: RP54-C-12-C-43
- Water: Public
- Sewer: Public Sewer
- Source: BRIGHT_MAIN
This listing courtesy of Robert W Caines , RE/MAX Distinctive Real Estate, Inc.
Monthly Payment
- Principal & Interest $
- Property Taxes $
- Home Insurance $
- VA Funding Fee $