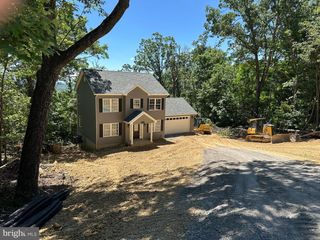
120 COMANCHE TRL, Winchester, VA 22602
- 4 beds |
- 2 baths |
- 1,812 sqft
 Single-Family Home
  Built in 2006
  0.5acre lot
 1 car garage
  $193/sqft
  Listed 8 days ago
Property Description
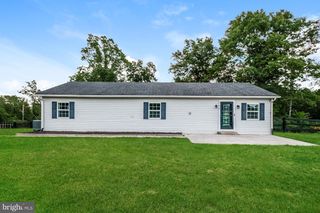
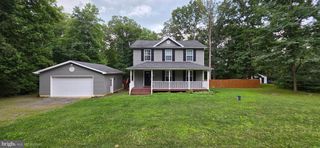
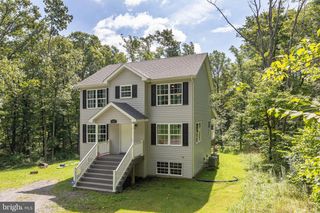
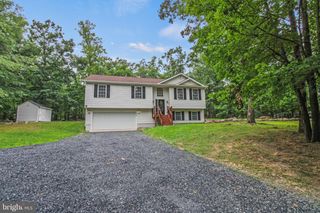
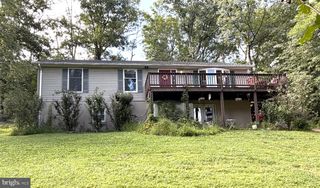
Welcome to 120 Comanche Trail in Shawneeland! Offering over 1,800 finished sq. ft., this 4-bedroom, 2-bath home combines thoughtful updates with plenty of space inside and out. Recent improvements include a NEW roof, newer HVAC, new flooring, fresh paint, updated lighting, and updated bathrooms. The primary bedroom features a walk-in closet and private en-suite bath, creating a comfortable retreat. The fully finished walkout basement expands the living space with a huge additional bedroom, bonus room and plenty of storage. Ideal for guests, a home office, recreation space, or multi-generational living. Outside, enjoy a large private lot surrounded by mature trees with established garden beds and a fire pit. A 1-car garage and spacious driveway provide plenty of parking for guests. Located on the lower end of Shawneeland, approximately 15 minutes from Winchester Medical Center, Downtown Winchester, shopping, dining, and major commuter routes. Community amenities include a lake, private beach, playgrounds, sports fields, and more. NO HOA - Shawneeland is a sanitary district maintained by Frederick County. The septic system was completely redone in November of 2024 for additional buyer peace of mind. Updated, spacious, private, and conveniently located—this home is ready for its next owner!
- Listing Status:
- Active
- Data Last Updated:
- September 21, 2026 at 3:18AM
- Listing Office:
- NextHome Realty Select : 5406679097
- Listing Agent:
- Michelle L Belford : 5406649108
- MLS ID:
- VAFV2044756

- General: Exterior LightingPrivate BeachAbove Grade
- Style: Split Foyer
- Other Structures: Porch
- Parking: Gravel Driveway
- Roofing: Architectural Shingle
- Windows: Energy efficient
- General: BrickVinyl Siding2Permanent
- HOA Amenities: Common GroundsLakeTot Lots/PlaygroundWater/Lake PrivilegesPicnic AreaBeach
- Originating MLS: BRIGHT_MAIN
- School District: FREDERICK COUNTY PUBLIC SCHOOLS
- County: FREDERICK-VA
- Zoning: R549A03 1 B 63
- View: Trees/Woods
- Water: Public
- Sewer: Septic Exists
- Source: BRIGHT_MAIN
This listing courtesy of Michelle L Belford , NextHome Realty Select
Monthly Payment
- Principal & Interest $
- Property Taxes $
- Home Insurance $
- VA Funding Fee $

 New - 3 days ago