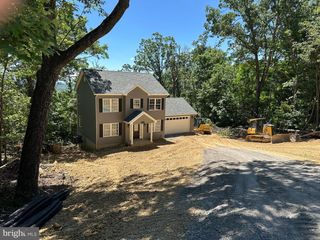
147 DOE TRL, Winchester, VA 22602
- 3 beds |
- 3 baths |
- 1,660 sqft
 Single-Family Home
  Built in 2021
  0.32acre lot
 —— car garage
  $226/sqft
  Listed 23 days ago
Property Description
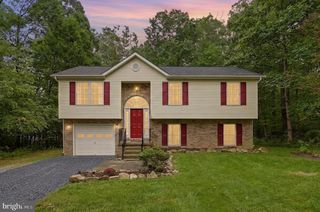
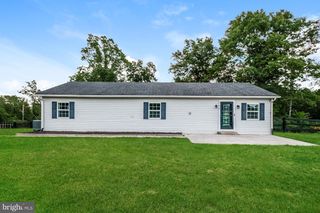
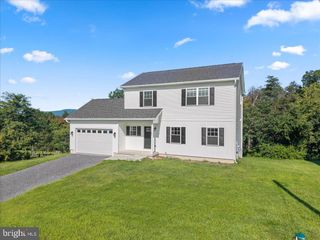
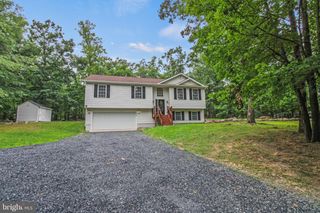
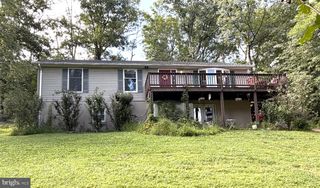
Nestled in the Shawneeland community, this delightful Colonial home, built in 2021, offers a perfect blend of modern comfort and timeless appeal. With three spacious bedrooms and two and a half bathrooms, this residence is designed for both relaxation and entertaining. Step inside to discover warm hardwood floors that flow throughout the main living areas, creating an inviting atmosphere. The heart of the home features a cozy breakfast area, perfect for morning gatherings or casual meals. The kitchen offers appliances, including an electric oven/range, refrigerator, microwave, and dishwasher, making meal prep a breeze. The primary suite is a true retreat, complete with an en-suite bathroom that offers both privacy and convenience. Additional bedrooms provide ample space for guests or a home office, catering to your lifestyle needs. The full, unfinished basement presents a blank canvas, ready for your personal touch—imagine a game room, home gym, or extra storage. With a walkout level, windows, and plumbing for a future bathroom, this space is full of potential. Outside, the generous 0.32-acre lot offers plenty of room for outdoor activities or gardening, while the driveway provides convenient parking. Enjoy the tranquility of suburban living while being just a short drive from local amenities. This home is not just a place to live; it’s a place to create lasting memories. Don’t miss the opportunity to make it yours!
- Listing Status:
- Active
- Date Added:
- August 28, 2026
- Data Last Updated:
- September 21, 2026 at 3:18AM
- Listing Office:
- Coldwell Banker Premier : 5406624500
- Listing Agent:
- Wendy S. Conner : 5409750390
- MLS ID:
- VAFV2043324

- General: Above GradeBelow Grade
- Style: Colonial
- Parking: Gravel Driveway
- Roofing: Shingle
- Windows: Double pane windowsInsulatedVinyl clad
- General: Vinyl SidingFrameStick Built3Concrete Perimeter
- HOA Amenities: None
- Originating MLS: BRIGHT_MAIN
- School District: FREDERICK COUNTY PUBLIC SCHOOLS
- County: FREDERICK-VA
- Zoning: R549-A02-1-17-12
- View: Garden/LawnStreetTrees/Woods
- Utilities: 200 amp service
- Water: Community
- Sewer: Septic < # of BR
- Source: BRIGHT_MAIN
This listing courtesy of Wendy S. Conner , Coldwell Banker Premier
Monthly Payment
- Principal & Interest $
- Property Taxes $
- Home Insurance $
- VA Funding Fee $

 New - 3 days ago