124 WORSHAM TER, Winchester, VA 22602
- 3 beds |
- 4 baths |
- 1,320 sqft
 Town Home
  Built in 2011
  2,178sqft lot
 1 car garage
  $253/sqft
  Listed 1 month ago
Property Description
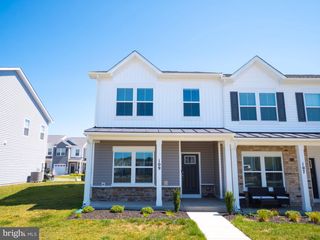
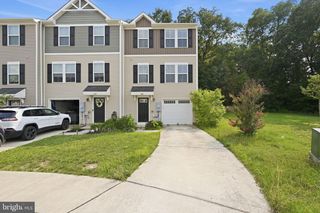
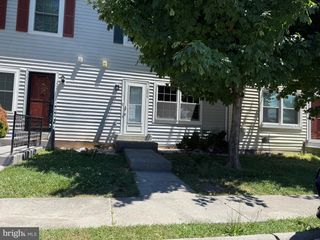
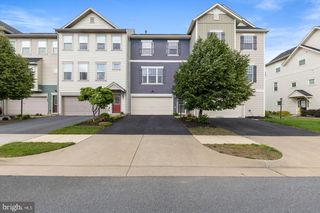
Welcome to this beautifully maintained townhouse that offers the perfect blend of comfort, style, and convenience. Boasting an attractive full brick-front exterior with classic black shutters, this home offers timeless curb appeal and a welcoming first impression. The private driveway, attached one-car garage, and well-maintained landscaping add both functionality and charm. The main living level features a bright and spacious living room that flows effortlessly into an open-concept kitchen and dining area. The kitchen is beautifully appointed with stainless steel appliances, crisp white cabinetry, and ample counter space, creating an inviting atmosphere for both everyday living and entertaining. Large windows throughout the home fill the space with natural light, enhancing the warm and airy feel. Upstairs, you'll find three generously sized bedrooms designed to provide comfort and privacy. The primary suite serves as a peaceful retreat, complete with a walk-in closet and a private en-suite bathroom. Two additional bedrooms offer flexibility for family members, guests, or a home office. The lower level provides a versatile bonus space that can be tailored to fit your lifestyle. Featuring a convenient half bath, this area is perfect for a home office, recreation room, fitness space, playroom, or additional living area. Ideally situated with easy access to Routes 7 and 81, this home offers exceptional convenience to shopping, dining, parks, schools, and local amenities. Whether you're commuting to work or enjoying everything the area has to offer, you'll appreciate having it all just minutes away.
- Listing Status:
- Active
- Date Added:
- June 27, 2026
- Data Last Updated:
- August 6, 2026 at 12:17PM
- Listing Office:
- Corcoran McEnearney : 7037771170
- Listing Agent:
- David Pena : 7035547349
- MLS ID:
- VAFV2042644

- General: Above GradeBelow Grade
- Style: Traditional
- General: Brick FrontVinyl Siding3Slab
- HOA Amenities: 106.0Monthly
- Originating MLS: BRIGHT_MAIN
- School District: FREDERICK COUNTY PUBLIC SCHOOLS
- County: FREDERICK-VA
- Zoning: RP54-O-1-3-50
- Water: Public
- Sewer: Public Sewer
- Source: BRIGHT_MAIN
This listing courtesy of David Pena , Corcoran McEnearney
Monthly Payment
- Principal & Interest $
- Property Taxes $
- Home Insurance $
- VA Funding Fee $