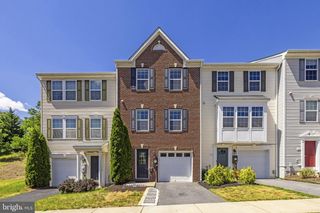
109 NOOTKA WAY, Winchester, VA 22602
- 3 beds |
- 3 baths |
- 1,509 sqft
 Town Home
  Built in 2024
  3,049sqft lot
 1 car garage
  $255/sqft
  Listed 7 days ago
Property Description
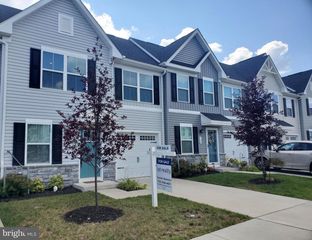
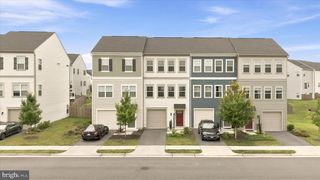
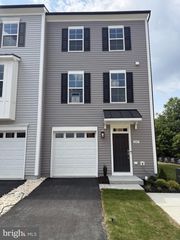
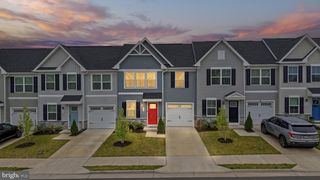
Welcome to 109 Nootka Way, a beautifully maintained end-unit townhome offering the perfect blend of modern style, comfort, and low-maintenance living. Built just a year and a half ago, this like-new home features 3 spacious bedrooms, 2.5 baths, and 1,509 square feet of thoughtfully designed living space. The open-concept main level is filled with natural light and provides an inviting space for both everyday living and entertaining. The well-appointed kitchen flows seamlessly into the dining and living areas, creating a functional and welcoming layout. Upstairs, you’ll find a generous primary suite with an en-suite bath, two additional bedrooms, a full hall bath, and convenient upper-level laundry. As an end unit, the home enjoys added privacy, extra windows, and abundant natural light throughout. A rear-entry one-car garage provides secure parking and additional storage. Located in a desirable Winchester community with easy access to shopping, dining, commuter routes, and everyday conveniences, this move-in-ready home offers the benefits of newer construction without the wait.
- Listing Status:
- Active
- Data Last Updated:
- August 6, 2026 at 7:17AM
- Listing Office:
- Samson Properties : 5403484911
- Listing Agent:
- Jessica Seminaro : 5402475398
- MLS ID:
- VAFV2043784

- General: SidewalksStreet LightsAbove Grade
- Style: Traditional
- Parking: Asphalt Driveway
- Roofing: Architectural ShingleAsphalt
- Windows: Double pane windowsLow eScreensVinyl clad
- General: ConcreteFrameGlassStick BuiltVinyl Siding2Passive Radon MitigationSlab
- HOA Amenities: 130.0Monthly
- Originating MLS: BRIGHT_MAIN
- School District: FREDERICK COUNTY PUBLIC SCHOOLS
- County: FREDERICK-VA
- Zoning: RESIDENTIALNO TAX RECORD
- Utilities: Cable tv availableElectric availablePhone availableSewer availableWater available110 volts200 amp serviceCircuit breakers
- Water: Public
- Sewer: Public Sewer
- Source: BRIGHT_MAIN
This listing courtesy of Jessica Seminaro , Samson Properties
Monthly Payment
- Principal & Interest $
- Property Taxes $
- Home Insurance $
- VA Funding Fee $

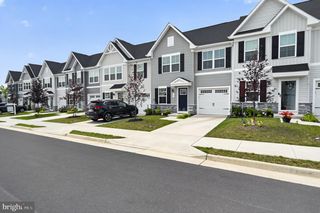
 New - 4 hours ago