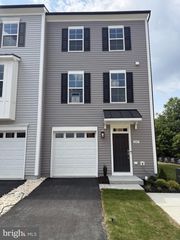
126 MAURY, Winchester, VA 22602
- 3 beds |
- 3 baths |
- 1,630 sqft
 Town Home
  Built in 2023
  2,614sqft lot
 1 car garage
  $239/sqft
  Listed 5 days ago
Property Description
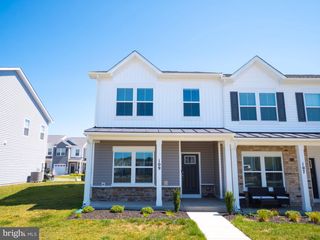
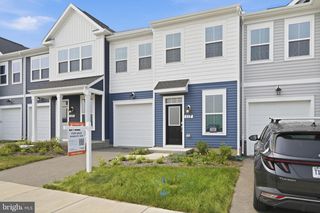
Welcome to this lovely and charming home located in the sought-after active adult community of Winchester Landing. Thoughtfully designed to highlight elegant architecture, stylish finishes, and countless upgrades. This home blends sophistication with comfort, creating a lifestyle that feels both refined and effortlessly relaxed. Step inside to a light-filled open layout that seamlessly connects the living, dining, and kitchen areas—perfect for entertaining or relaxed daily life. Hardwood floors on main and upper levels, ceramic tile kitchen flooring. The gourmet kitchen is a true centerpiece, featuring granite countertops, designer cabinetry, added backsplash, and modern fixtures—all opening to spacious living and dining areas ideal for entertaining or everyday comfort. From the dining area, step outside to the covered patio, a peaceful retreat for al fresco dining or unwinding in the shade. The main-level primary suite offers comfort and convenience, complete with a well-appointed en suite bath and a generous walk-in closet. A conveniently located laundry room adds to the home’s easy, single-level living appeal. Upstairs, two additional bedrooms offer flexibility to suit your lifestyle—ideal for guests, a home office, or hobby space. Ideally situated for convenience and lifestyle, this home is just minutes from Old Town Winchester’s charming shops and dining, 2 miles from Winchester Country Club, 3 miles from the dog park and Shenandoah University, and offers easy access to Route 7 and I-81 for commuting or weekend escapes
- Listing Status:
- Active
- Data Last Updated:
- August 6, 2026 at 7:17AM
- Listing Office:
- LPT Realty, LLC : 8773662213
- Listing Agent:
- Rodolfo Balarezo : 7033464611
- MLS ID:
- VAFV2043836

- General: Above GradeBelow Grade
- Style: Villa
- Other Structures: Patio
- General: Vinyl Siding2Other
- HOA Amenities: Common Area MaintenanceLawn Care FrontSnow Removal140.0Monthly
- Originating MLS: BRIGHT_MAIN
- School District: FREDERICK COUNTY PUBLIC SCHOOLS
- County: FREDERICK-VA
- Zoning: RP55-O-1-1-119
- Fencing: RearVinyl
- Water: Public
- Sewer: Public Sewer
- Source: BRIGHT_MAIN
This listing courtesy of Rodolfo Balarezo , LPT Realty, LLC
Monthly Payment
- Principal & Interest $
- Property Taxes $
- Home Insurance $
- VA Funding Fee $

 New - 5 hours ago