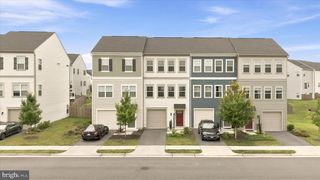
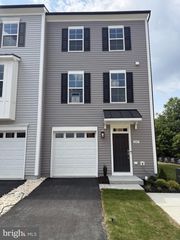
120 MAURY WAY, Winchester, VA 22602
- 3 beds |
- 3 baths |
- 1,630 sqft
 Town Home
  Built in 2023
  2,614sqft lot
 1 car garage
  $227/sqft
  Listed 6 hours ago
Property Description
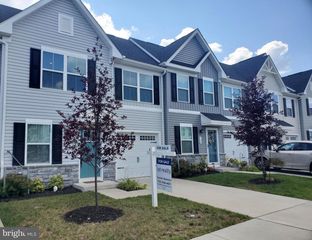
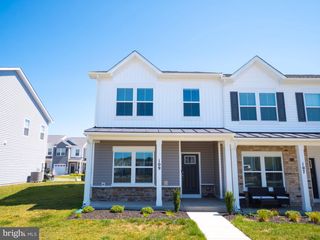
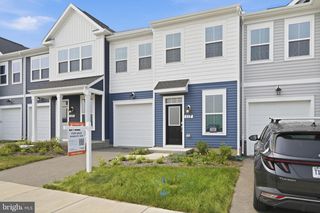
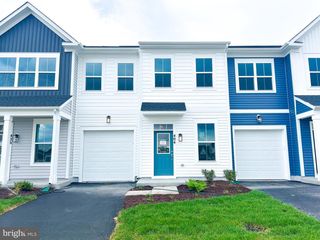
Welcome to this beautifully upgraded townhome in the highly sought-after Winchester Landing active adult community! Built in 2023, this move-in-ready home offers the perfect blend of modern style, comfort, and convenience. Designed with true main-level living in mind, the spacious first floor features a desirable primary suite, full bath, and laundry room, making everyday living effortless. The bright, open-concept layout seamlessly connects the living, dining, and kitchen areas, creating an inviting space for entertaining or simply relaxing at home. Since purchasing the home, the sellers have thoughtfully invested in numerous upgrades, including luxury vinyl plank flooring, stylish designer light fixtures, ceiling fans, and a premium high-end washer and dryer, adding both elegance and functionality throughout the home. Upstairs, you'll find additional bedrooms and a full bath, providing the perfect space for guests, hobbies, or a home office. Outside, enjoy the low-maintenance lifestyle that Winchester Landing is known for, with lawn care included, while being conveniently located near shopping, dining, medical facilities, and major commuter routes. Why wait months for new construction when you can own a beautifully upgraded home today? 120 Maury Way offers modern finishes, thoughtful upgrades, and exceptional value in one of Winchester's most desirable communities. Schedule your private showing today!
- Listing Status:
- Active
- Date Added:
- August 6, 2026
- Data Last Updated:
- August 6, 2026 at 7:17AM
- Listing Office:
- Pearson Smith Realty, LLC : 5713861075
- Listing Agent:
- Samiirah Ruhomutally : 7037724342
- MLS ID:
- VAFV2043758

- General: Above GradeBelow Grade
- Style: Villa
- Roofing: Architectural Shingle
- General: Vinyl Siding2Slab
- HOA Amenities: Common Area MaintenanceLawn MaintenanceManagementRoad MaintenanceSnow Removal140.0Monthly
- Originating MLS: BRIGHT_MAIN
- School District: FREDERICK COUNTY PUBLIC SCHOOLS
- County: FREDERICK-VA
- Zoning: RP55-O-1-1-122
- Water: Public
- Sewer: Public Sewer
- Source: BRIGHT_MAIN
This listing courtesy of Samiirah Ruhomutally , Pearson Smith Realty, LLC
Monthly Payment
- Principal & Interest $
- Property Taxes $
- Home Insurance $
- VA Funding Fee $