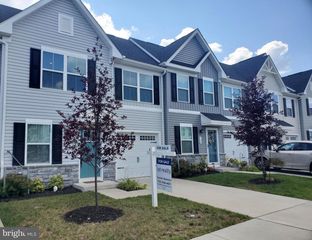
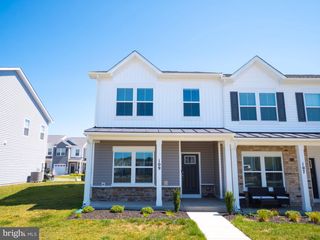
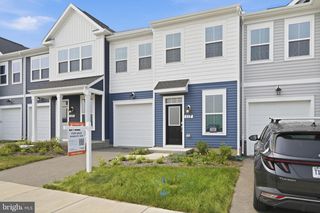
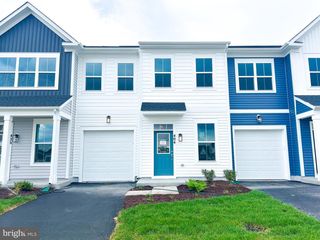
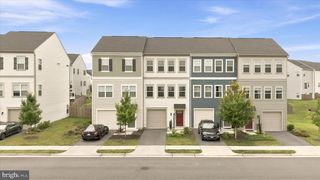
106 HARDY, Winchester, VA 22602
- 3 beds |
- 3 baths |
- 1,630 sqft
 Town Home
  Built in 2024
  2,614sqft lot
 1 car garage
  $227/sqft
  Listed 1 month ago
Property Description
Why wait for new construction when you can move right into a home that still feels brand new? Built in 2024 and used only as a second home for a combined total of approximately two months, this beautifully maintained townhome offers all the benefits of new construction without the wait. Designed for easy living, the open floor plan features a spacious kitchen with granite countertops, stainless steel appliances, and a large center island that's perfect for gathering with family and friends. The main-level primary suite, private bath, and laundry room make everyday living convenient, while the upper level offers two additional bedrooms, a full bath, and unfinished storage space. Step outside to your private patio and enjoy one of the best locations in Winchester Landing. The community walking path, gazebo, and fire pit are just steps from your back door, making it easy to enjoy the outdoors without the work of maintaining a yard. Located in Winchester Landing, a sought-after 55+ community, residents enjoy low-maintenance living with lawn care included, allowing more time for the things you love. Conveniently located near shopping, dining, medical facilities, and major commuter routes, this home truly offers the lifestyle you've been waiting for. Schedule your private tour today and discover why life is better with less maintenance and more time to enjoy it.
- Listing Status:
- Active
- Data Last Updated:
- August 6, 2026 at 12:17PM
- Listing Office:
- MarketPlace REALTY : 5404502747
- Listing Agent:
- Lori Oaks : 5403051610
- MLS ID:
- VAFV2042996

- General: Above GradeBelow Grade
- Style: Villa
- Other Structures: Patio
- Roofing: Architectural Shingle
- General: Vinyl Siding2Slab
- HOA Amenities: Common Area MaintenanceLawn MaintenanceManagementRoad MaintenanceSnow Removal140.0Monthly
- Originating MLS: BRIGHT_MAIN
- School District: FREDERICK COUNTY PUBLIC SCHOOLS
- County: FREDERICK-VA
- Zoning: RP55-O-1-2-161
- Water: Public
- Sewer: Public Sewer
- Source: BRIGHT_MAIN
This listing courtesy of Lori Oaks , MarketPlace REALTY
Monthly Payment
- Principal & Interest $
- Property Taxes $
- Home Insurance $
- VA Funding Fee $

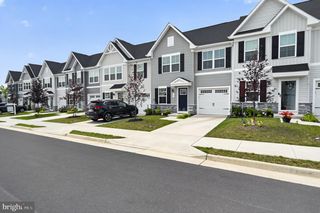
 New - 8 hours ago