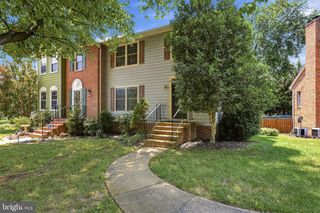
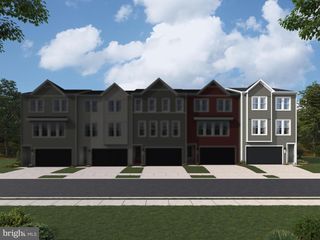
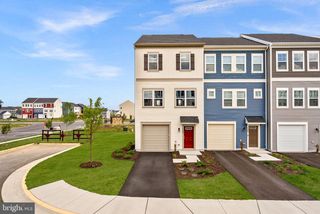
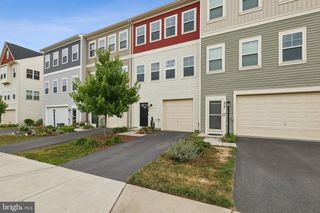
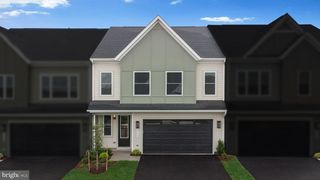
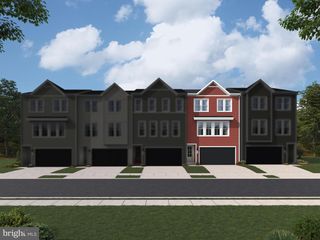
126 BROCKHAM CT, Winchester, VA 22602
- 4 beds |
- 3 baths |
- 2,592 sqft
 Town Home
  Built in 2021
  2,614sqft lot
 2 car garage
  $149/sqft
  Listed 21 days ago
Property Description
WOW! 20K PRICE REDUCTION! PRICED TO SELL! MOTIVATED SELLER! Beautifully crafted and meticulously maintained 3-level townhome located in the highly desirable Sovereign Village community. Conveniently situated just minutes from Route 7 and I-81, this home offers an ideal location for commuters while providing a quiet neighborhood setting. The open-concept main level features hardwood flooring, abundant natural light, a spacious living room with a cozy gas fireplace, and a well-appointed kitchen complete with granite countertops, stainless steel appliances, and ample cabinetry. Granite countertops continue throughout the bathrooms, adding a touch of elegance. The spacious primary suite offers tray ceilings, a large walk-in closet, and a luxurious private bath. With 4 bedrooms, 2 full baths, and 1 half bath, there is room for everyone. The entry level includes a generous bonus room with a private exterior entrance and a rough-in for an additional bathroom, making it an excellent option for a home office, guest suite, secondary primary suite, or flex space. Additional highlights include a spacious 2-car garage with automatic opener, abundant storage throughout, and quality construction completed in November 2021. Residents also have the option to enjoy the community pool through membership. This exceptional home combines modern finishes, functional living spaces, and a prime location in one outstanding package.
- Listing Status:
- Active
- Data Last Updated:
- August 6, 2026 at 7:17AM
- Listing Office:
- Samson Properties : 5403484911
- Listing Agent:
- Marcia M Payne : 5712835494
- MLS ID:
- VAFV2043432

- General: Above GradeBelow Grade
- Style: Traditional
- Windows: Energystar qualified
- General: Vinyl Siding3Permanent
- HOA Amenities: 316.0Annually
- Originating MLS: BRIGHT_MAIN
- School District: FREDERICK COUNTY PUBLIC SCHOOLS
- County: FREDERICK-VA
- Zoning: RP65-H-1-5-20
- Utilities: Cable tv availableNatural gas available
- Water: Public
- Sewer: Public Sewer
- Source: BRIGHT_MAIN
This listing courtesy of Marcia M Payne , Samson Properties
Monthly Payment
- Principal & Interest $
- Property Taxes $
- Home Insurance $
- VA Funding Fee $