142 FORTRESS DR, Winchester, VA 22603
- 3 beds |
- 4 baths |
- 4,395 sqft
 Single-Family Home
  Built in 2003
  0.37acre lot
 2 car garage
  $136/sqft
  Listed 3 days ago
Property Description
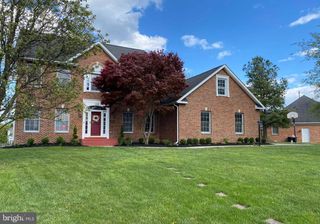
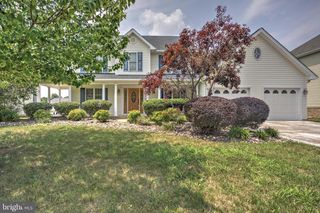
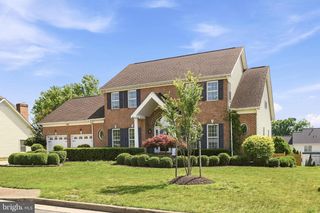
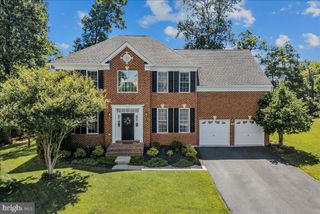
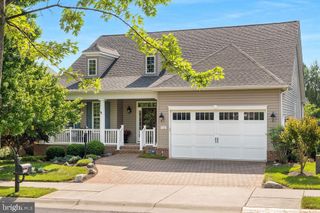
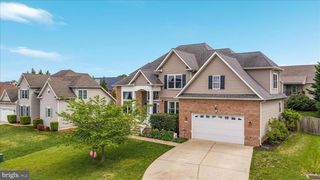
Enjoy the ease of true main-level living in this meticulously maintained ranch home offering more than 4,300 finished square feet on an oversized 0.37-acre lot in Winchester's desirable Star Fort community | NO HOA | With nearly 2,300 square feet on the main level and an additional 2,100+ finished square feet in the walk-out basement, this home offers an abundance of flexible living space, all complemented by breathtaking panoramic valley views from the expansive 63-foot deck | Covered Front Porch Leads to Welcoming Foyer | Spacious Dining Room w/Triple Window has Room for a Crowd as does the 17' x 15' Family Room w/Gas Fireplace | Immaculate Kitchen w/Updated Appliances, Recessed Lighting, Pantry & Breakfast Nook w/Sliding Doors to Deck | Main Level Primary Suite w/2 Huge Walk-In Closets + French Doors to the Deck + En Suite Bath with Walk-In Jetted Soaking Tub & Separate Shower | 2 Additional Bedrooms w/Great Closet Space on Main Level Share the 2nd Full Bath + 13' x 12' Flex Room for Guests or Home Office | Convenient Main Level Laundry/Mudroom + 2-Car Side-Load Garage | Fully Finished Walkout Basement has Tremendous Space for Anything! 35' x 33' Rec Room w/Built-in Cabinet Storage + 2 Additional Rooms (27' x 16' & 27' x 26') with Endless Possibilities + 3rd Full Bath | Delightful Fenced Back Yard + Covered Storage Under Deck | Numerous recent improvements including Painted Porch/Lead Walk, Interior Paint, New Flooring + Carpet/Padding & Updated Kitchen Appliances as well as a Resealed Deck (2026) + Replaced Deck Surface (2024), New Attic Insulation (2025), New Insulated Garage Door (2023), New Roof (2018), Washer & Dryer (2018/2017) Additional features include a whole-house generator, whole-house water softener, invisible fence + fully fenced back yard, and walk-in bathtub | Fantastic Winchester Location Convenient to Old Town Winchester & 81 + Shopping, Dining & Recreation
- Listing Status:
- Coming Soon
- Date Added:
- August 7, 2026
- Data Last Updated:
- August 6, 2026 at 7:17AM
- Listing Office:
- RE/MAX Distinctive Real Estate, Inc. : 7038589108
- Listing Agent:
- Robert W Caines : 7034759150
- MLS ID:
- VAFV2043880

- General: Bathroom - Soaking TubBathroom - Jetted TubBathroom - Stall ShowerBathroom - Walk-In ShowerBreakfast AreaBuilt-InsCarpetCeiling Fan(s)Chair RailingsCrown MoldingsDining AreaEntry Level BedroomFloor Plan - TraditionalFormal/Separate Dining RoomPantryPrimary Bath(s)Recessed LightingWalk-in Closet(s)Water Treat SystemWindow Treatments
- Rooms: Living RoomDining RoomPrimary BedroomBedroom 2Bedroom 3KitchenDenFoyerBreakfast RoomLaundryOfficeRecreation RoomUtility RoomBathroom 2Bathroom 3Bonus RoomPrimary BathroomHalf Bath
- Appliances: Built-In MicrowaveDishwasherDisposalDryerExhaust FanIcemakerOven/Range - ElectricOven - DoubleRefrigeratorWasherWater Conditioner - OwnedWaterHeater
- Laundry: Main FloorDryer In UnitWasher In Unit
- Basement: DaylightFullFully finishedFullOutside entranceInterior accessWalkout levelWindows
- Flooring: CarpetVinyl
- A/C: Central A/CCeiling Fan(s)Programmable Thermostat
- Heating: Forced AirNatural Gas
- Fireplace: Gas/PropaneMantel(s)MarbleFireplaceFireplaces: 1
- Disability Feature: Other
- General: Above GradeBelow Grade
- Style: Ranch/Rambler
- Other Structures: PorchDeckPatio
- Parking: Paved Driveway
- Roofing: Architectural Shingle
- Windows: ReplacementPalladian
- General: Vinyl Siding2Concrete Perimeter
- Originating MLS: BRIGHT_MAIN
- School District: FREDERICK COUNTY PUBLIC SCHOOLS
- County: FREDERICK-VA
- Zoning: RP54-N-2-3-45
- View: PanoramicValley
- Fencing: RearVinylInvisible
- Water: Public
- Sewer: Public Sewer
- Source: BRIGHT_MAIN
This listing courtesy of Robert W Caines , RE/MAX Distinctive Real Estate, Inc.
Monthly Payment
- Principal & Interest $
- Property Taxes $
- Home Insurance $
- VA Funding Fee $