211 FLANAGAN DR, Winchester, VA 22602
- 4 beds |
- 4 baths |
- 4,120 sqft
 Single-Family Home
  Built in 2003
  0.28acre lot
 2 car garage
  $148/sqft
  Listed 23 days ago
Property Description
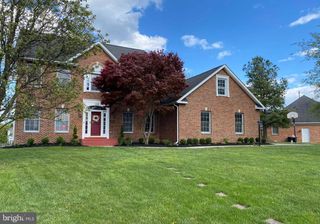
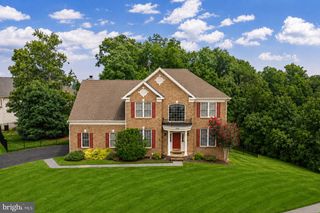
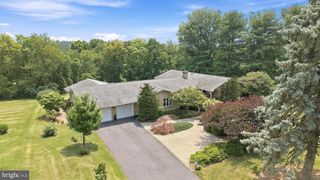
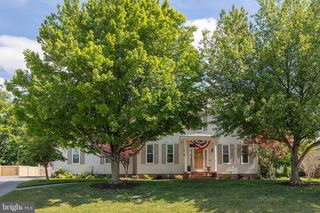
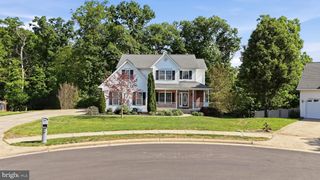
Pictures coming soon. Prime Location in Raven Wing! This beautiful Colonial home offers the perfect combination of comfort, convenience, and modern updates. Located in the desirable Raven Wing community, you'll enjoy easy access to schools, shopping, restaurants, and commuter routes. Recent improvements include a new roof (2025), hot water heater (3 years old), sump pump (1.5 years old), and new dishwasher and stove, providing peace of mind for years to come. Inside, the home features 4 bedrooms and 3.5 bathrooms with an open floor plan designed for both everyday living and entertaining. The spacious family room includes a cozy gas fireplace, while the kitchen boasts upgraded cabinetry, granite countertops, and a bright breakfast area. Additional main-level features include formal dining and living rooms (or a home office), hardwood flooring, and ceramic tile flooring in all bathrooms. The spacious primary suite offers a large walk-in closet and a luxurious private bath. The fully finished basement provides a large recreation room, full bathroom, and abundant storage space. Enjoy outdoor living from the covered front and rear porches overlooking the large, fully fenced backyard, complete with a spacious patio and storage shed. High-speed internet is available. All measurements are approximate.
- Listing Status:
- Active
- Date Added:
- July 15, 2026
- Data Last Updated:
- August 6, 2026 at 12:17PM
- Listing Office:
- Berkshire Hathaway HomeServices PenFed Realty : 5403384171
- Listing Agent:
- Ned S Stock : 7038687065
- MLS ID:
- VAFV2042758

- General: Extensive HardscapeSidewalksOutbuilding(s)Above GradeBelow Grade
- Style: Colonial
- Other Structures: PorchDeckPatio
- Roofing: Architectural Shingle
- General: Vinyl Siding3Concrete Perimeter
- HOA Amenities: 125.0Annually
- Originating MLS: BRIGHT_MAIN
- School District: FREDERICK COUNTY PUBLIC SCHOOLS
- County: FREDERICK-VA
- Zoning: RP64-G-2-2-88
- Fencing: FullyPrivacy
- Water: Public
- Sewer: Public Sewer
- Source: BRIGHT_MAIN
This listing courtesy of Ned S Stock , Berkshire Hathaway HomeServices PenFed Realty
Monthly Payment
- Principal & Interest $
- Property Taxes $
- Home Insurance $
- VA Funding Fee $