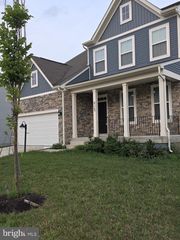
143 WAPPINGER TER, Winchester, VA 22602
- 6 beds |
- 4 baths |
- 3,127 sqft
 Single-Family Home
  Built in 2026
  6,098sqft lot
 2 car garage
  $199/sqft
  Listed 3 days ago
Property Description
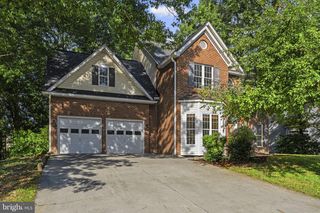
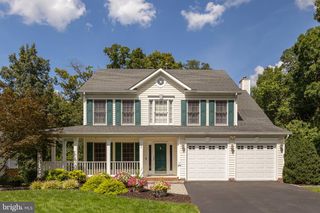
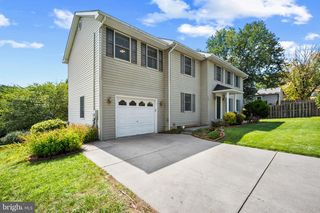
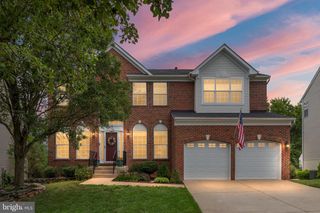
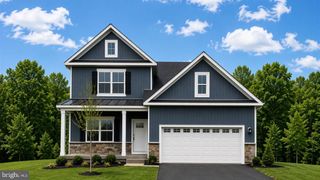
Rare cul-de-sac home! The Hayden offers 6 bedrooms, 4 bathrooms, and over 3,100 square feet of beautifully designed living space. The open-concept main level features a flex room, a bedroom with full bath, and a spacious kitchen that flows seamlessly into the dining and living areas. Upstairs, enjoy a luxurious owner's suite, three additional bedrooms, a loft, and convenient laundry room. The finished walkout basement adds a recreation room, bedroom, and full bath, providing even more room to live and entertain. This home includes designer-selected finishes, quartz countertops, luxury vinyl plank flooring, a whole-house blinds package, laundry appliances, French door refrigerator, and backs to a peaceful setting in desirable Retreat at Winding Creek. October delivery! *Photos, 3D tours, and videos are representative of plan only and may vary as built.
- Listing Status:
- Active
- Data Last Updated:
- September 21, 2026 at 12:18AM
- Listing Office:
- D R Horton Realty of Virginia LLC : 8045109139
- Listing Agent:
- Victoria Jane Clark : 8045109193
- MLS ID:
- VAFV2044938

- General: SidewalksStreet LightsAbove GradeBelow Grade
- Style: Traditional
- Other Structures: Porch
- Parking: Asphalt Driveway
- Roofing: Architectural ShingleAsphalt
- Windows: Double pane windowsLow eScreens
- General: AsphaltConcreteFrameGlassShingle SidingStick BuiltVinyl SidingStone2Concrete PerimeterPassive Radon Mitigation
- HOA Amenities: 100.0Monthly
- Originating MLS: BRIGHT_MAIN
- School District: FREDERICK COUNTY PUBLIC SCHOOLS
- County: FREDERICK-VA
- Zoning: RESIDENTIALNO TAX RECORD
- View: Trees/Woods
- Utilities: Cable tv availableElectric availablePhone availableSewer availableWater available110 volts200 amp serviceCircuit breakers
- Water: Public
- Sewer: Public SewerOther
- Source: BRIGHT_MAIN
This listing courtesy of Victoria Jane Clark , D R Horton Realty of Virginia LLC
Monthly Payment
- Principal & Interest $
- Property Taxes $
- Home Insurance $
- VA Funding Fee $

 New - 3 days ago