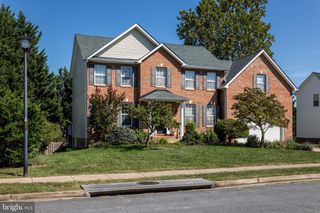
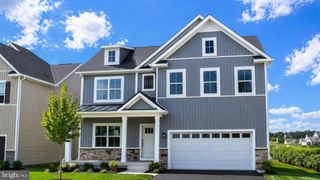
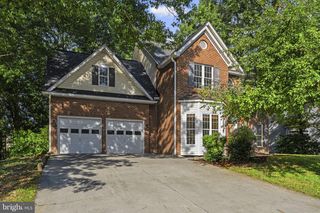
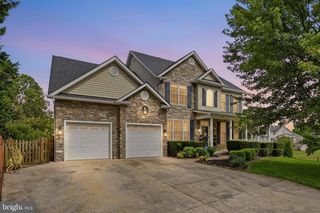
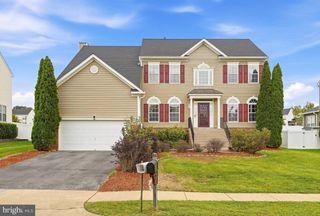
112 WAPPINGER TER, Winchester, VA 22602
- 5 beds |
- 5 baths |
- 3,386 sqft
 Single-Family Home
  Built in 2026
  5,663sqft lot
 2 car garage
  $177/sqft
  Listed 3 days ago
Property Description
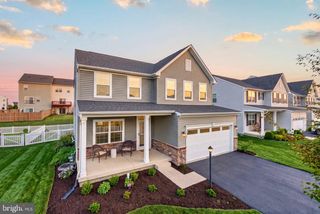
Situated on a desirable cul-de-sac homesite backing to community open space, this thoughtfully designed home offers the perfect blend of comfort and functionality. The main level features a spacious owner's suite, formal dining room, laundry room, powder room, and an open-concept kitchen overlooking the living and dining areas. The kitchen includes quartz countertops, an island with seating, pantry, and breakfast nook. Upstairs, you'll find four additional bedrooms, including a private en-suite and a shared full bath. Designer-selected finishes, luxury vinyl plank flooring, whole-house blinds, smart home features, stainless steel appliances, refrigerator, washer, and dryer are all included. *Photos, 3D tours, and videos are representative of plan only and may vary as built.
- Listing Status:
- Active
- Data Last Updated:
- September 20, 2026 at 10:18PM
- Listing Office:
- D R Horton Realty of Virginia LLC : 8045109139
- Listing Agent:
- Victoria Jane Clark : 8045109193
- MLS ID:
- VAFV2044942

- General: SidewalksStreet LightsExterior LightingAbove GradeBelow Grade
- Style: Traditional
- Other Structures: Porch
- Parking: Asphalt Driveway
- Roofing: Architectural ShingleAsphalt
- Windows: Double pane windowsLow eScreensVinyl clad
- General: AsphaltConcreteFrameGlassStick BuiltVinyl SidingStone2Concrete PerimeterPassive Radon Mitigation
- HOA Amenities: 100.0Monthly
- Originating MLS: BRIGHT_MAIN
- School District: FREDERICK COUNTY PUBLIC SCHOOLS
- County: FREDERICK-VA
- Zoning: RESIDENTIALNO TAX RECORD
- View: Trees/Woods
- Utilities: Cable tv availableElectric availablePhone availableSewer availableWater available110 volts200 amp serviceCircuit breakers
- Water: Public
- Sewer: Public Sewer
- Source: BRIGHT_MAIN
This listing courtesy of Victoria Jane Clark , D R Horton Realty of Virginia LLC
Monthly Payment
- Principal & Interest $
- Property Taxes $
- Home Insurance $
- VA Funding Fee $

 New - 1 day ago