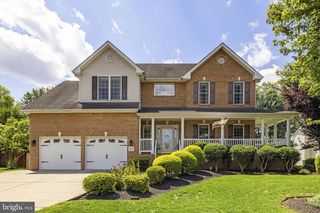
114 NASSAU DR, Winchester, VA 22602
- 4 beds |
- 4 baths |
- 3,829 sqft
 Single-Family Home
  Built in 2005
  0.28acre lot
 2 car garage
  $137/sqft
  Listed 7 days ago
Property Description
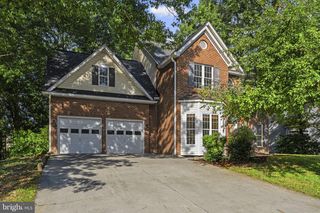
Offering three luxuriously finished levels, extensive upgrades, and a backyard designed for entertaining, this 4 bed/3.5 bath colonial is a MUST-SEE! Step inside to a grand foyer with soaring 12-foot ceilings and walls of windows flooding the home with natural light throughout. The main level features a dedicated study room accented by striking arched windows, spacious living and dining areas, an open kitchen with a window overlooking the serene backyard, and a showstopping family room wrapped in eight oversized windows with transoms that frame views of the outdoors and create a bright, airy gathering space centered around a cozy fireplace. Step outside to your own backyard retreat—an entertainer’s dream with an expansive, fully fenced lawn, large low-maintenance composite deck, spacious brick patio, and custom-built outdoor brick fireplace. Imagine summer cookouts on the deck, evenings around the fire, or simply enjoying the abundance of your own private open space. Upstairs, the expansive primary suite feels like a retreat of its own, featuring a separate sitting area perfect for a reading nook or quiet place to unwind, and two walk-in closets, including one conveniently located within the ensuite bath. The spacious primary bath features dual vanities, an oversized walk-in shower, private water closet, and dedicated space ready to add the relaxing soaking tub of your dreams. The upper level is completed by three additional spacious bedrooms with ample closet space, including one with its own walk-in closet, plus an LG washer and dryer conveniently tucked behind closed doors in the hallway for out-of-sight laundry. Head downstairs to the fully finished basement, offering even more versatile living space with a spacious recreation room and full bathroom next to a bonus room with generous closet space—giving you the flexibility to create the guest space, media room, playroom, home gym, or hobby space that fits your lifestyle. The home’s biggest-ticket improvements have already been taken care of, saving you thousands in future costly upgrades! Updates include a newer roof and siding, HVAC systems, water heater, upgraded insulation, sump pump, irrigation system, water softener, radon mitigation system, and whole-house generator, providing the ultimate peace of mind and backup power when the neighborhood experiences an outage. This home presents a RARE OPPORTUNITY, priced significantly below the tax assessed value. Seller welcomes ALL offers—bring yours and make this home your own!
- Listing Status:
- Active
- Data Last Updated:
- September 20, 2026 at 10:18PM
- Listing Office:
- RE/MAX Galaxy : 8888895764
- Listing Agent:
- Angela Kim : 7033621224
- MLS ID:
- VAFV2044810

- General: Above GradeBelow Grade
- Style: Colonial
- Other Structures: DeckPatio
- General: Vinyl SidingBrick3Block
- HOA Amenities: Common Area MaintenanceTrash42.0Monthly
- Originating MLS: BRIGHT_MAIN
- School District: FREDERICK COUNTY PUBLIC SCHOOLS
- County: FREDERICK-VA
- Zoning: RESIDENTIAL55-G-5-1-42
- Fencing: FullyRear
- Water: Public
- Sewer: Public Sewer
- Source: BRIGHT_MAIN
This listing courtesy of Angela Kim , RE/MAX Galaxy
Monthly Payment
- Principal & Interest $
- Property Taxes $
- Home Insurance $
- VA Funding Fee $

 New - 1 day ago