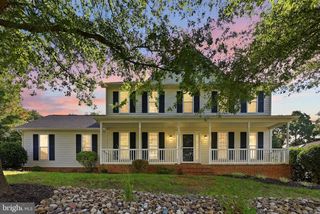
109 JULEE DR, Winchester, VA 22602
- 5 beds |
- 3 baths |
- 3,276 sqft
 Single-Family Home
  Built in 1989
  8,712sqft lot
 —— car garage
  $146/sqft
  Listed 3 days ago
Property Description
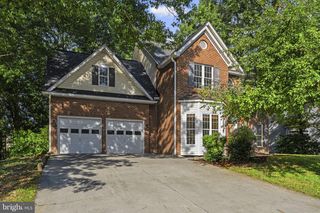
This lovingly maintained two-owner Colonial has been thoughtfully cared for and improved since 1994, offering the character of an established home with many of the updates today's buyers are looking for. Homes in this sought-after neighborhood rarely come to market, making this a special opportunity in one of the area's most convenient commuter locations. Inside, you'll find a comfortable blend of hardwood, tile, and carpet flooring, built-in shelving, fresh paint in many areas, and charming details including chair rail and crown molding in select rooms. The living area features an antique stained-glass mantle that has been beautifully refinished and incorporated above the gas fireplace, creating a distinctive focal point. Upstairs, four large bedrooms provide plenty of comfortable living space, including a spacious primary bedroom with its own private bathroom. A finished and conditioned third-floor loft adds a huge, flexible bonus space ready to meet your needs; perfect for a 5th bedroom, playroom, office, game room, or additional living area. Storage abounds throughout this versatile space, offering possibilities to suit a variety of lifestyles. The kitchen is designed for both everyday living and entertaining, with an oversized island offering abundant storage, a butcher block top, and an eat-up bar area. Granite countertops are complemented by a white subway tile backsplash and a dramatic floor-to-ceiling accent wall. Recent improvements include a new water softener, a 2018 water heater, and a new washer and dryer installed in 2026. The HVAC systems are approximately two and three years old and have been recently serviced. The roof is less than five years old, while newer HardieBoard siding and windows provide additional peace of mind. Step outside to the large covered rear porch, finished with beadboard and a ceiling fan, overlooking the spacious fenced backyard. Mature trees and established landscaping create a private setting that is ideal for relaxing, entertaining, or enjoying outdoor time. The paved driveway adds convenience, while the no-HOA neighborhood provides added flexibility. Perfectly positioned close to town, schools, and everyday amenities while offering quick access to Route 7 for commuters, this home combines a well-established neighborhood setting with an exceptionally convenient location. A home with genuine character, meaningful improvements, and a level of care that is evident throughout.
- Listing Status:
- Active
- Date Added:
- September 17, 2026
- Data Last Updated:
- September 20, 2026 at 10:18PM
- Listing Office:
- Realty ONE Group Old Towne : 5407738475
- Listing Agent:
- Josh W Feltner : 5406646479
- MLS ID:
- VAFV2044802

- General: Awning(s)Secure StorageAbove Grade
- Style: Colonial
- Parking: Asphalt Driveway
- Roofing: Architectural Shingle
- Windows: InsulatedDouble hung
- General: HardiPlank Type3BlockCrawl Space
- Originating MLS: BRIGHT_MAIN
- School District: FREDERICK COUNTY PUBLIC SCHOOLS
- County: FREDERICK-VA
- Zoning: RP55-G-2-56
- Fencing: WoodRear
- Water: Public
- Sewer: Public Sewer
- Source: BRIGHT_MAIN
- Exclusions: pianoglass bookcaseleather couchescorner cabinetplanters on front porch
This listing courtesy of Josh W Feltner , Realty ONE Group Old Towne
Monthly Payment
- Principal & Interest $
- Property Taxes $
- Home Insurance $
- VA Funding Fee $

 New - 1 day ago