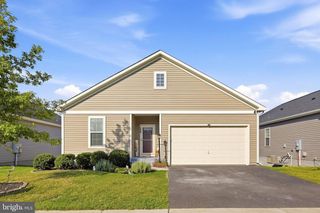
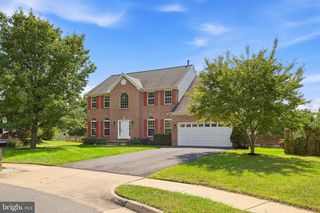
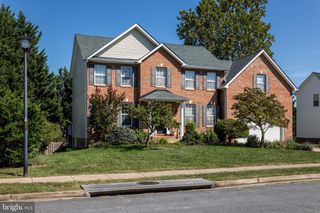
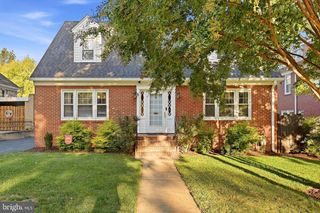
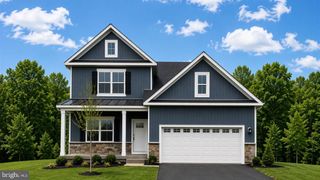
167 NORLAND KNOLL DR, Stephenson, VA 22656
- 4 beds |
- 4 baths |
- 3,141 sqft
 Single-Family Home
  Built in 2020
  7,405sqft lot
 2 car garage
  $181/sqft
  Listed 1 day ago
Property Description
Beautifully maintained 4-bedroom, 3.5-bath home in Snowden Bridge with more than $35,000 in upgrades! This popular Columbia floor plan by Ryan Homes offers a spacious, open layout designed for both everyday living and entertaining. The main level features an impressive kitchen with an oversized island, abundant cabinet and counter space, upgraded top-of-the-line Samsung Bespoke appliances, and a large pantry with custom shelves. The kitchen opens to a bright, spacious dining area and an inviting family room. Step outside from the family room to a large composite deck overlooking the level backyard—an ideal setting for relaxing, dining, or entertaining outdoors. A private office with French doors and a powder room complete the main level. Upstairs, the primary suite offers an extra-large walk-in closet and a luxurious private bath with a spacious shower and separate water closet. Three additional bedrooms, a second full bath with a double vanity, and a conveniently located laundry room complete the upper level. The finished lower level adds even more flexible living space, including a full bath and an expansive recreation room with a layout that provides the opportunity to create an additional bedroom, media room, or other dedicated space. A generous unfinished area currently used as an exercise room also provides excellent storage and additional possibilities. Meticulously maintained, thoughtfully upgraded, and offering an exceptional amount of living space, this Columbia floor plan is a standout in Snowden Bridge. Don't miss this one! (Some images may have been virtually staged)
- Listing Status:
- Active
- Date Added:
- September 19, 2026
- Data Last Updated:
- September 20, 2026 at 8:18PM
- Listing Office:
- Slones Real Estate : 7035952100
- Listing Agent:
- Theodore Lodge : 7033562882
- MLS ID:
- VAFV2044898

- General: Above GradeBelow Grade
- Style: Colonial
- Other Structures: PorchDeck
- Parking: Asphalt Driveway
- Roofing: Shingle
- Windows: Double pane windowsLow eScreens
- General: Vinyl Siding3Concrete Perimeter
- HOA Amenities: Basketball CourtsCommon GroundsJog/Walk PathParty RoomPicnic AreaPool - OutdoorSwimming PoolTennis - IndoorTot Lots/PlaygroundCommon Area MaintenanceManagementPool(s)Recreation FacilityReserve FundsSnow RemovalTrash160.0Monthly
- Originating MLS: BRIGHT_MAIN
- School District: FREDERICK COUNTY PUBLIC SCHOOLS
- County: FREDERICK-VA
- Zoning: R444-E-15-1-1568
- Fencing: Fully
- Utilities: 200 amp service
- Water: Public
- Sewer: Public Sewer
- Source: BRIGHT_MAIN
This listing courtesy of Theodore Lodge , Slones Real Estate
Monthly Payment
- Principal & Interest $
- Property Taxes $
- Home Insurance $
- VA Funding Fee $

 New - 2 days ago