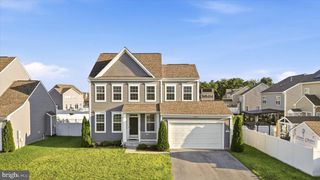
104 YARROW CT, Winchester, VA 22602
- 4 beds |
- 3 baths |
- 3,437 sqft
 Single-Family Home
  Built in 2003
  0.27acre lot
 2 car garage
  $185/sqft
  Listed 2 days ago
Property Description
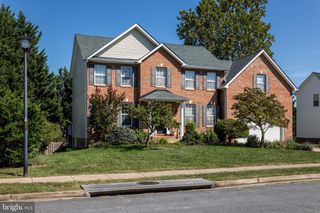
Welcome to 104 Yarrow Court, a spacious 4 bedroom, 2.5 bath Colonial tucked away on a quiet cul-de-sac in Briarwood Estates. Offering 3,437 finished square feet above grade, this home provides generous living spaces and a flexible layout with room to spread out. The main level features hardwood flooring, a formal dining room, family room off the kitchen, and a gourmet kitchen with granite countertops, stainless steel appliances, maple cabinetry, and a center island. Two fireplaces, including a double-sided gas fireplace, add warmth and character, while the sunroom offers additional space to relax or entertain. Upstairs, you will find four bedrooms, including a spacious primary suite with a walk-in closet and private bath with a soaking tub. Recent improvements include fresh interior paint, new carpet, exterior door repairs and paint, replacement window screens, and refreshed landscaping with rubber mulch. The full unfinished basement offers nearly 2,000 additional square feet for storage or future finishing. Additional features include a patio, attached 2 car garage, .27 acre lot, and convenient access to Route 7, shopping, dining, and everyday amenities.
- Listing Status:
- Active
- Date Added:
- September 18, 2026
- Data Last Updated:
- September 20, 2026 at 9:17PM
- Listing Office:
- Keller Williams Realty : 7036690099
- Listing Agent:
- Cynthia K. Greenya : 7037955904
- MLS ID:
- VAFV2044652

- General: Above GradeBelow Grade
- Style: Colonial
- Other Structures: Patio
- Roofing: Asphalt
- General: BrickVinyl Siding3Concrete Perimeter
- HOA Amenities: Common Area Maintenance150.0Annually
- Originating MLS: BRIGHT_MAIN
- School District: FREDERICK COUNTY PUBLIC SCHOOLS
- County: FREDERICK-VA
- Zoning: RP55J 1 8 164
- Water: Public
- Sewer: Public Sewer
- Source: BRIGHT_MAIN
This listing courtesy of Cynthia K. Greenya , Keller Williams Realty
Monthly Payment
- Principal & Interest $
- Property Taxes $
- Home Insurance $
- VA Funding Fee $

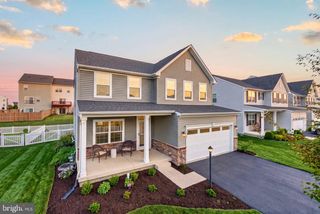
 New - 1 day ago