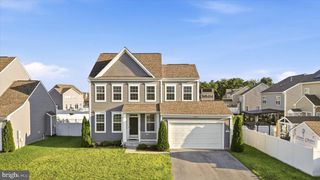
132 DARBY DR, Winchester, VA 22602
- 4 beds |
- 4 baths |
- 3,528 sqft
 Single-Family Home
  Built in 2001
  0.27acre lot
 2 car garage
  $184/sqft
  Listed 3 days ago
Property Description
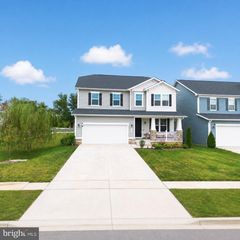
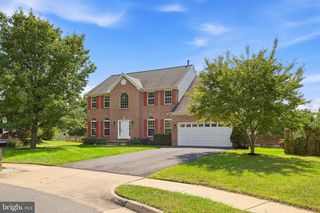
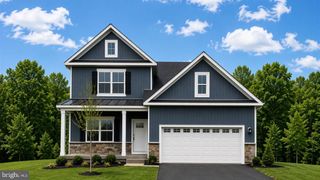
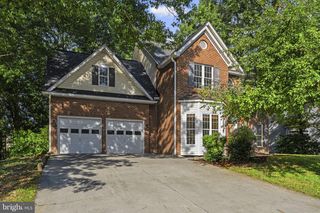
Welcome to this beautiful single-family home in the sought-after Ravenwing neighborhood of Winchester, Virginia. Conveniently located near local shopping, downtown Winchester, Costco, I-81, Route 50, and Route 7, this spacious two-story property offers over 3,500 square feet of comfortable living space tailored for modern living. The main level features a large kitchen complete with an island and a generous pantry, seamlessly connecting to a formal dining room, a bright living room enhanced by custom built-in shelves, a versatile flex room, and a convenient half bath. Upstairs, the expansive primary bedroom serves as a private retreat with two walk-in closets and a dedicated en suite bathroom. Three additional bedrooms, a second full bathroom, and a dedicated laundry room round out the upper floor. The finished basement adds over 800 square feet of versatile living space, complete with a third full bath and direct access to the outdoors. Outside, the quarter-acre lot features a fenced yard area and a back deck ideal for morning coffee or casual gatherings. Key systems have also been thoughtfully updated, featuring a new water heater installed in 2022 and a brand-new roof completed in 2024.
- Listing Status:
- Active
- Data Last Updated:
- September 20, 2026 at 9:17PM
- Listing Office:
- Dream Real Estate : 5408692964
- Listing Agent:
- Paige Akins Ulevich : 5714450889
- MLS ID:
- VAFV2044838

- General: Above GradeBelow Grade
- Style: Colonial
- Other Structures: DeckPatio
- Parking: Concrete DrivewayPaved Driveway
- General: BrickCombination3Block
- HOA Amenities: Common Area Maintenance150.0Annually
- Originating MLS: BRIGHT_MAIN
- School District: FREDERICK COUNTY PUBLIC SCHOOLS
- County: FREDERICK-VA
- Zoning: RP64-G-2-1-40
- Water: Public
- Sewer: Public Sewer
- Source: BRIGHT_MAIN
This listing courtesy of Paige Akins Ulevich , Dream Real Estate
Monthly Payment
- Principal & Interest $
- Property Taxes $
- Home Insurance $
- VA Funding Fee $

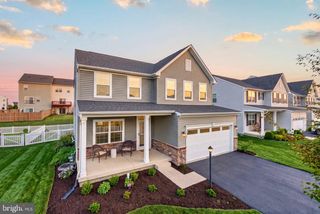
 New - 1 day ago