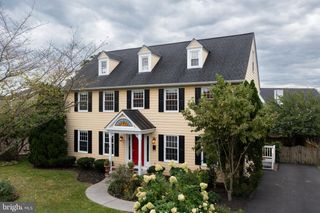
111 ALLIANCE CT, Winchester, VA 22602
- 4 beds |
- 3 baths |
- 2,904 sqft
 Single-Family Home
  Built in 2021
  8,276sqft lot
 2 car garage
  $189/sqft
  Listed 4 days ago
Property Description
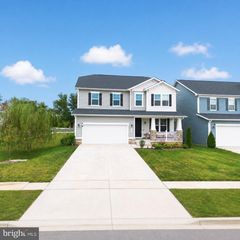
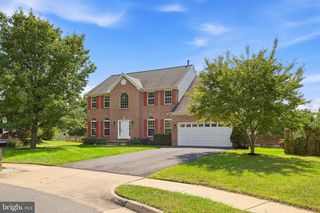
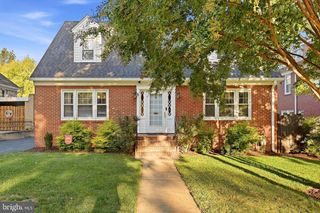
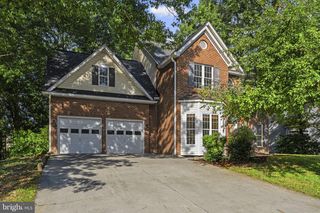
Discover the charm of this stunning Colonial home nestled in the desirable Freedom Manor community. Built in 2021, this residence boasts a spacious 2,904 sq. ft. layout, perfect for modern living. Freshly painted. Step inside to find an inviting open floor plan that seamlessly connects the gourmet kitchen to the family room, creating an ideal space for gatherings and everyday comfort. The kitchen is a chef's dream, featuring stainless steel appliances, a generous island, and a pantry. Enjoy the convenience of a walk-in shower in the primary bath, along with ample storage in the walk-in closet. The home also includes a cozy electric fireplace, perfect for those chilly evenings. With four well-appointed bedrooms and 2.5 bathrooms, there's plenty of room for everyone. The upper floor laundry adds to the ease of daily living, laundry machines convey with the house. The finished basement offers a versatile space perfect for entertaining, movie nights, game nights, a home gym, home office, or recreation room. The basement also offers the option to add an additional bathroom, with plumbing already roughed in and ready for finishing. Outside, the 0.19-acre lot offers a lovely front yard and a spacious rear fenced yard with a custom vinyl fence, ideal for outdoor activities or simply relaxing in the sun. Parking is a breeze with an attached two-car garage, generous sized driveway and additional on-street options. This home combines modern structure with a warm, inviting atmosphere, making it the perfect place to create lasting memories. Don't miss the opportunity to make this beautiful property your own!
- Listing Status:
- Active
- Date Added:
- September 16, 2026
- Data Last Updated:
- September 20, 2026 at 9:17PM
- Listing Office:
- Pearson Smith Realty, LLC : 5713861075
- Listing Agent:
- Jaskaran Singh : 5165092335
- MLS ID:
- VAFV2044856

- General: Above GradeBelow Grade
- Style: Colonial
- Parking: Asphalt Driveway
- General: Vinyl Siding3SlabConcrete Perimeter
- HOA Amenities: 181.0Quarterly
- Originating MLS: BRIGHT_MAIN
- School District: FREDERICK COUNTY PUBLIC SCHOOLS
- County: FREDERICK-VA
- Zoning: RP64-I-1-4-30
- Fencing: FullyRearVinyl
- Water: Public
- Sewer: Public Septic
- Source: BRIGHT_MAIN
This listing courtesy of Jaskaran Singh , Pearson Smith Realty, LLC
Monthly Payment
- Principal & Interest $
- Property Taxes $
- Home Insurance $
- VA Funding Fee $

 New - 1 day ago