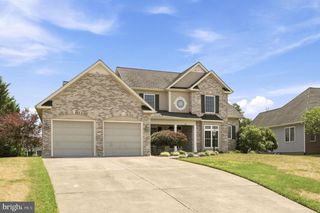
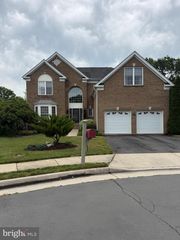
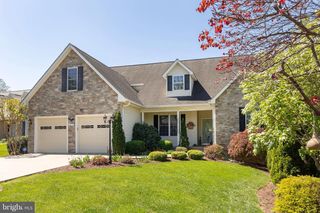
231 REBECCA DR, Winchester, VA 22602
- 6 beds |
- 5 baths |
- 5,698 sqft
 Single-Family Home
  Built in 2005
  0.37acre lot
 2 car garage
  $122/sqft
  Listed 1 month ago
Property Description
NEW PRICE! Offering an exceptional blend of elegance, comfort, and modern updates, this meticulously maintained home is designed to impress. An impressive two-story foyer welcomes you into a thoughtfully designed floor plan featuring gleaming hardwood flooring throughout much of the main level. The formal living and dining rooms provide elegant spaces for entertaining, while the expansive family room is highlighted by a beautiful gas fireplace with a classic mantel, creating a warm and inviting gathering space for family and friends. The well-appointed kitchen combines style and functionality with granite countertops, a center island with a downdraft cooktop, two wall ovens, a pantry, and a refrigerator with an ice maker that was purchased new by the current owners. Just off the kitchen, the bright sunroom with a ceiling fan opens to a Trex deck, installed in 2024, overlooking the beautifully landscaped, fully fenced backyard. Also on the main level is a spacious private office with double doors, a convenient half bath, and a laundry room complete with a utility sink for added convenience. The outdoor living spaces are equally impressive. The Trex deck overlooks the private backyard, while the walkout lower level leads to a custom slate patio surrounded by mature landscaping and beautiful cherry trees, creating the perfect setting for relaxing, entertaining, or enjoying the peaceful surroundings. The attached garage offers built-in shelving for additional storage. The garage doors were replaced approximately two years ago, and the garage door openers with remotes were replaced in 2025. Upstairs, the spacious owner's suite serves as a luxurious retreat featuring a sitting area, cathedral ceiling, and double-door entry into the spa-inspired bath. The owner's bath includes dual vanities, a dedicated makeup area, a corner soaking tub, a separate tiled shower, and a private water closet. Bedroom two features its own en-suite bath, making it ideal for guests or extended family. Bedrooms three and four are generously sized and share a beautifully updated hall bath with a large tiled shower and a double vanity with soft-close cabinetry. The finished walkout lower level provides even more living space with new carpet installed in 2019, a spacious second family room, two additional bedrooms, and a full bath, making it perfect for guests, multi-generational living, or recreation. Step outside to the custom slate patio and enjoy the privacy of the beautifully landscaped backyard. This home has been exceptionally maintained with numerous major updates, including a new roof installed approximately two years ago, HVAC systems replaced in 2020 and 2021 that have been professionally serviced twice each year, and an 80-gallon commercial-grade water heater installed in 2019/2020. Combining timeless design, quality craftsmanship, and thoughtful improvements throughout, this move-in-ready home offers everything today's buyers are looking for.
- Listing Status:
- Active
- Data Last Updated:
- August 6, 2026 at 7:17AM
- Listing Office:
- Re/Max Roots : 5406867362
- Listing Agent:
- Leah R REALTOR : 5402471941
- MLS ID:
- VAFV2043064

- General: Extensive HardscapeSatellite DishSidewalksStreet LightsAbove GradeBelow Grade
- Style: Colonial
- Other Structures: RoofPorchWrapAroundDeckPatio
- Parking: Paved Driveway
- Roofing: Architectural Shingle
- Windows: Double pane windows
- General: Vinyl Siding3Concrete Perimeter
- HOA Amenities: TrashCommon Area Maintenance42.0Monthly
- Originating MLS: BRIGHT_MAIN
- School District: FREDERICK COUNTY PUBLIC SCHOOLS
- County: FREDERICK-VA
- Zoning: RP55G 5 1 29
- View: Garden/Lawn
- Fencing: PartiallyPrivacyRear
- Water: ConditionerPublic
- Sewer: Public Sewer
- Source: BRIGHT_MAIN
This listing courtesy of Leah R REALTOR , Re/Max Roots
Monthly Payment
- Principal & Interest $
- Property Taxes $
- Home Insurance $
- VA Funding Fee $