136 CAHILLE DR, Winchester, VA 22602
- 5 beds |
- 5 baths |
- 4,731 sqft
 Single-Family Home
  Built in 2006
  0.42acre lot
 4 car garage
  $159/sqft
  Listed 22 days ago
Property Description
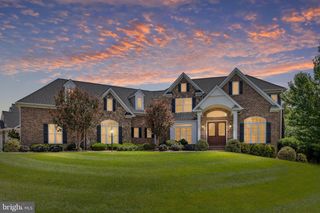
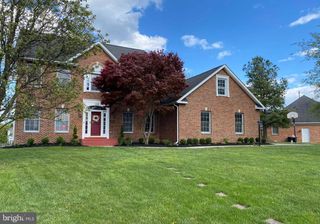
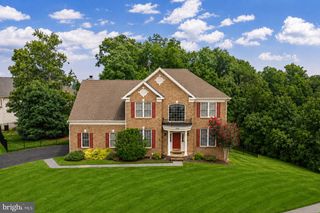
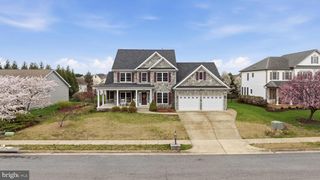
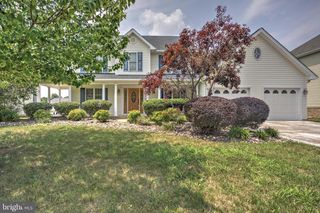
Nestled towards the end of a quiet dead-end street in the sought-after Raven Pointe community, this stunning 5-bedroom, 4.5-bath home offers the perfect blend of elegance, functionality, and convenience. Ideally located for commuters with easy access to major routes, you’ll enjoy peaceful neighborhood living without sacrificing accessibility. Designed with flexibility in mind, the highly desirable main-level owner’s suite features a spacious walk-in closet and spa-like bath with a soaking tub and separate shower, making one-level living a breeze. With generous living space throughout, this home is also perfectly suited for multigenerational living, offering room for parents, in-laws, grandparents, or extended family. Inside, you’ll find rich hardwood floors and spacious living areas filled with natural light. The gourmet kitchen features stainless steel appliances, a six-burner commercial-style range, built-in microwave, upgraded countertops, abundant cabinetry, and a cozy breakfast area. The adjoining family room creates the perfect gathering space, while the formal dining room is ideal for holidays and entertaining. The fully finished basement provides additional living space for a recreation room, home theater and gym. The oversized attached garage includes built-in storage, space for a workshop and an additional refrigerator/freezer, while the expansive driveway offers plenty of parking. Additional upgrades include a tankless water heater, whole-house generator, battery backup sump pump, and an upgraded water treatment system for added comfort and peace of mind. This exceptional home combines timeless style, flexible living, and an unbeatable commuter-friendly location on one of Raven Pointe’s most desirable streets.
- Listing Status:
- Active
- Date Added:
- July 15, 2026
- Data Last Updated:
- August 6, 2026 at 7:17AM
- Listing Office:
- Century 21 Redwood Realty : 5402594090
- Listing Agent:
- Victoria Davis : 5404549706
- MLS ID:
- VAFV2043144

- General: SidewalksAbove GradeBelow Grade
- Style: ColonialFrenchTraditional
- Other Structures: Deck
- Parking: Asphalt DrivewayPaved DrivewayPaved Parking
- General: Vinyl SidingBrick Front2Concrete Perimeter
- HOA Amenities: 100.0Annually
- Originating MLS: BRIGHT_MAIN
- School District: FREDERICK COUNTY PUBLIC SCHOOLS
- County: FREDERICK-VA
- Zoning: RP64-G-3-5-101
- Utilities: Cable tv availableNatural gas availableElectric available
- Water: Public
- Sewer: Public Sewer
- Source: BRIGHT_MAIN
- Exclusions: Cabinets in basement (not attached to wall/floor)swing set in backyard
This listing courtesy of Victoria Davis , Century 21 Redwood Realty
Monthly Payment
- Principal & Interest $
- Property Taxes $
- Home Insurance $
- VA Funding Fee $