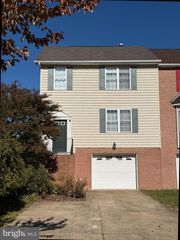
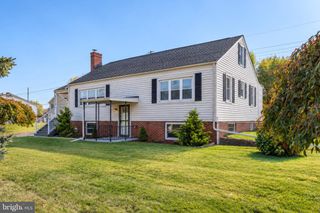
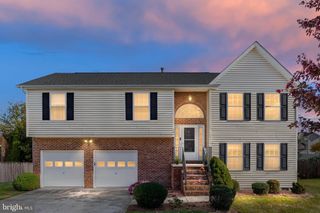
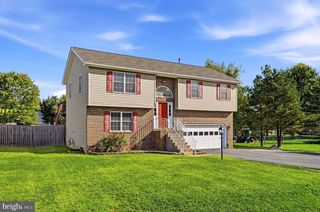
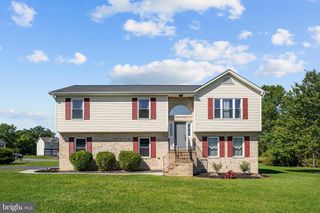
318 STONEHENGE RD, Winchester, VA 22601
- 3 beds |
- 2 baths |
- 1,818 sqft
 Single-Family Home
 Built in 1994
 8,276sqft lot
 2 car garage
 $220/sqft
 Listed 14 days ago
Property Description
Looking for a ranch-style home with plenty of potential and NO HOA? Offered for the first time by its original owner, this home offers convenient main-level living plus a finished bonus room above the garage, accessed by interior stairs located just off the kitchen. This additional finished space offers plenty of flexibility for a home office, hobby room, playroom, or whatever best fits your needs. Inside, you’ll find hardwood flooring in the foyer and living room, along with a gas fireplace that adds warmth and character to the main living space. The spacious primary suite features a walk-in closet, jetted tub, and an upgraded tiled walk-in shower with a built-in seat. A ramp at the front entrance provides easier access into the home. Outside, enjoy the spacious backyard, along with the convenience of an attached 2-car garage. The most recent updates that have already been completed are the HVAC system replaced in 2019 and a roof that was replaced approximately 6-7 years old. This home is being sold AS-IS and has been priced with its current condition in mind. While there are cosmetic updates a new owner may want to make, the home is move-in ready and can be enjoyed as it is today, allowing you to make updates and personal touches over time. It’s a great opportunity to move in, settle in, and make the home your own at your own pace. Convenient Winchester location close to restaurants, shopping and highways.
- Listing Status:
- Active
- Date Added:
- October 22, 2026
- Data Last Updated:
- November 4, 2026 at 8:19PM
- Listing Office:
- NextHome Realty Select : 5406679097
- Listing Agent:
- Angie Marie Ordonez : 5406833000
- MLS ID:
- VAWI2011806

- General: Above Grade
- Style: Ranch/Rambler
- General: Vinyl Siding1.5Crawl Space
- Originating MLS: BRIGHT_MAIN
- School District: WINCHESTER CITY PUBLIC SCHOOLS
- County: WINCHESTER CITY-VA
- Zoning: MR291-04-14
- Water: Public
- Sewer: Public Sewer
- Source: BRIGHT_MAIN
This listing courtesy of Angie Marie Ordonez , NextHome Realty Select
Monthly Payment
- Principal & Interest $
- Property Taxes $
- Home Insurance $
- VA Funding Fee $

 New - 1 day ago