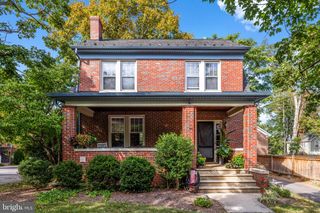
419 VAN FOSSEN ST, Winchester, VA 22601
- 4 beds |
- 2 baths |
- 1,785 sqft
 Single-Family Home
  Built in 1952
  0.25acre lot
 —— car garage
  $213/sqft
  Listed 1 month ago
Property Description
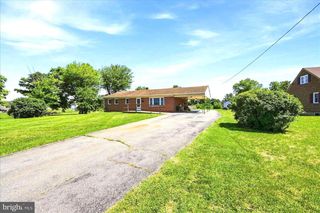
. Vintage 1950's Build, In The City of Winchester. Perfect City living, across from Virginia Avenue Elementary and Post Office! Walking Distance from Old Town Winchester VA!. Blocks from grocery stores, gas stations, bus stops, shopping, City transit and just of I 81 and Rt 7 for easy commuting ! This 4 Bedroom, 1 and half bath Cape Cod is spacious and ready for the new owner! The curb appeal is inviting. The home is well kept and has some updates. Inside the home, you will find a spacious living room with fireplace, and all hardwood floors on the main level. The kitchen is a large space with the total vintage look and feel, from cabinetry, countertops and the original flowered vinyl flooring. There are 2 bedrooms on the main level, kitchen, large living room and seperate dining room. The upper level has the full bathroom, still in its original vintage style with original tile flooring. The upper level also boasts 2 large bedrooms with window seats and lots of light! The basement is an unfinished space with a walk up stairway to the back yard. The Furnace is newer, roof is newer, basement walls have been sealed(will upload receipts into bright by 7/3 Home is sold as is. Inspections for information purposes only. Clarification the oil tanks in basement are from previous oil furnace. The heat is natural gas and the airnin centr
- Listing Status:
- Pending
- Date Added:
- July 3, 2026
- Data Last Updated:
- August 6, 2026 at 12:17PM
- Listing Office:
- Coldwell Banker Premier : 5406624500
- Listing Agent:
- Tracy L Link : 5403364820
- MLS ID:
- VAWI2011058

- General: Breakfast AreaFloor Plan - TraditionalFormal/Separate Dining RoomKitchen - Table SpaceWood Floors
- Rooms: Living RoomDining RoomBedroom 2Bedroom 3Bedroom 4KitchenBasementBedroom 1Full BathHalf Bath
- Appliances: Exhaust FanRefrigerator
- Laundry: HookupBasement
- Basement: HeatedUnfinished
- Flooring: HardwoodVinyl
- A/C: Central A/C
- Heating: Forced AirNatural Gas
- Fireplace: FireplaceFireplaces: 1
- Disability Feature: None
- General: Above GradeBelow Grade
- Style: Cape Cod
- Parking: Paved Parking
- Roofing: Architectural Shingle
- General: Brick3Block
- Originating MLS: BRIGHT_MAIN
- School District: WINCHESTER CITY PUBLIC SCHOOLS
- County: WINCHESTER CITY-VA
- Zoning: MR174-04-B-8
- Utilities: 200 amp service
- Water: Public
- Sewer: Public Sewer
- Source: BRIGHT_MAIN
This listing courtesy of Tracy L Link , Coldwell Banker Premier
Monthly Payment
- Principal & Interest $
- Property Taxes $
- Home Insurance $
- VA Funding Fee $

 New - 3 days ago