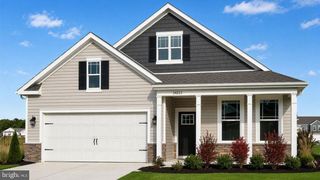
938 WAYNE DR, Winchester, VA 22601
- 4 beds |
- 3 baths |
- 2,317 sqft
 Single-Family Home
  Built in 2003
  9,148sqft lot
 2 car garage
  $227/sqft
  Listed 2 months ago
Property Description
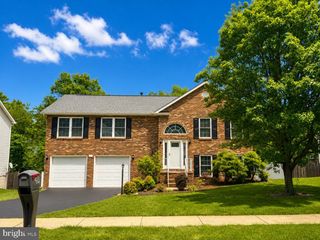
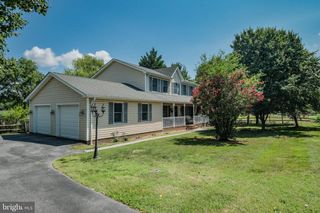
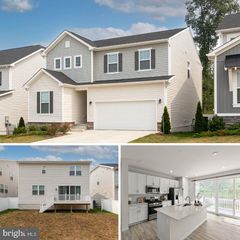
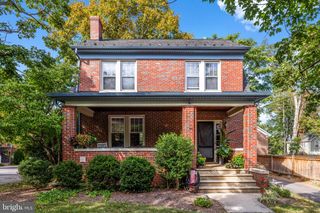
Improved Price!! Welcome to this spacious and well-maintained home in the desirable Meadow Branch South community. Offering over 3,300 square feet, this 4-bedroom, 2.5-bath home provides the perfect blend of space, comfort, and thoughtful updates. The main level features an updated kitchen, ideal for both everyday living and entertaining, along with multiple living areas that offer flexibility for today’s lifestyle. Natural light fills the home, highlighted by a transom window and recently replaced front and back doors that add both style and functionality. Upstairs, you’ll find generously sized bedrooms, including a spacious primary suite featuring double walk-in closets and a private bath with a soaking tub and separate walk-in shower—a perfect retreat at the end of the day. The unfinished basement provides excellent potential for future expansion, storage, or customization to fit your needs. Major systems have been updated, including a roof just 2 years old and a heat pump less than 2 years old, and brand new hot water heater, offering peace of mind for years to come. Enjoy the outdoors in the flat backyard, complete with a large deck that was recently stained, making it ready for relaxing or entertaining in the warmer months. Overall, this home is in great condition and move-in ready, with the opportunity to add your own finishing touches. Conveniently located near shopping, dining, and commuter routes, this is one you won’t want to miss!
- Listing Status:
- Active
- Date Added:
- May 21, 2026
- Data Last Updated:
- August 6, 2026 at 7:17AM
- Listing Office:
- Realty ONE Group Old Towne : 5407738475
- Listing Agent:
- Kira Grubb : 5403353527
- MLS ID:
- VAWI2010474

- General: Above GradeBelow Grade
- Style: Colonial
- Other Structures: Deck
- General: Vinyl Siding3Concrete Perimeter
- HOA Amenities: 191.0Annually
- Originating MLS: BRIGHT_MAIN
- School District: WINCHESTER CITY PUBLIC SCHOOLS
- County: WINCHESTER CITY-VA
- Zoning: HR230-06-A-97
- Utilities: Cable tv
- Water: Public
- Sewer: Public Sewer
- Source: BRIGHT_MAIN
This listing courtesy of Kira Grubb , Realty ONE Group Old Towne
Monthly Payment
- Principal & Interest $
- Property Taxes $
- Home Insurance $
- VA Funding Fee $

 New - 7 hours ago