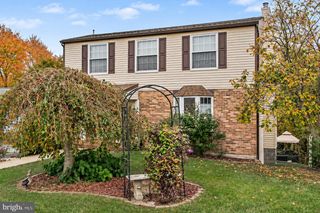
11350 OAKHURST LN, Woodbridge, VA 22192
- 4 beds |
- 3 baths |
- 2,268 sqft
 Single-Family Home
 Built in 1984
 5acre lot
 —— car garage
 $309/sqft
 Listed 22 days ago
Property Description
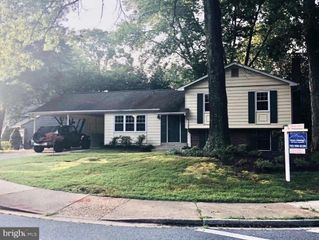
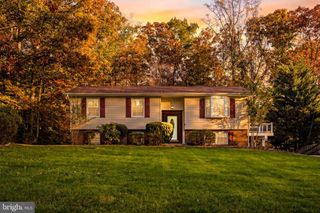
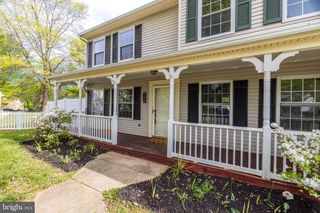
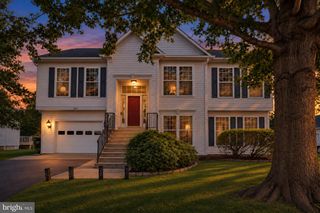
Classic Colonial Charm on Five Private Acres - Set amid mature trees on five beautiful acres in a secluded neighborhood of just 15 homes, with brand new paved road. This classic Williamsburg-style Colonial offers timeless character, generous living spaces, and a level of privacy that is increasingly hard to find. The home blends traditional charm with room to spread out and make it your own. The traditional floor plan features a formal living room with a wood-burning fireplace that flows into a spacious dining room overlooking the wooded rear grounds. The recently updated kitchen features new Quartz countertops new sink and faucet and a dedicated area for casual dining, perfect for everyday meals and conversation. Just beyond, the family room features a second wood-burning fireplace, creating a welcoming space for relaxing evenings or gathering with family and friends. Enjoy a brand new deck off the main level overlooking your treed back yard, adding valuable outdoor living space and an inviting spot to enjoy the peaceful, tree-lined surroundings. Upstairs, four light-filled bedrooms include a primary bedroom with a private full bath, while the remaining bedrooms share a full hallway bathroom. Both baths upstairs have been recently updated and new carpet has been installed throughout the upper level A dedicated office on the upper level provides a convenient space for working from home, studying, or managing everyday tasks. The unfinished lower-level basement offers additional space with flexibility for future use, whether you envision a recreation room, hobby area, home gym, or media space. Lower level also includes a third wood-burning fireplace and an existing unfinished bathroom area with a toilet and sink that provides a starting point for completing the bathroom. Recent improvements include a new roof in 2025, HVAC system in 2024, water heater in 2019, and a brand-new 10x14 large shed for additional outdoor storage. The homeowners on Oakhurst Lane have also recently repaved the entire private road. Enjoy the privacy of a five-acre setting, the appeal of traditional Colonial architecture, and the opportunity to personalize a spacious home in an intimate community. With its generous floor plan, established character, and tranquil wooded surroundings, this property offers a wonderful place to settle in and make it your own. No homeowners association.
- Listing Status:
- Active
- Data Last Updated:
- November 6, 2026 at 7:16AM
- Listing Office:
- Keller Williams Realty : 7036367300
- Listing Agent:
- Thierry M Roche : 7033034010
- MLS ID:
- VAPW2128894

- General: Above GradeBelow Grade
- Style: Colonial
- Parking: Asphalt Driveway
- Roofing: Asphalt
- General: Combination3Concrete Perimeter
- Originating MLS: BRIGHT_MAIN
- School District: PRINCE WILLIAM COUNTY PUBLIC SCHOOLS
- County: PRINCE WILLIAM-VA
- Zoning: A18094-32-2135
- View: Trees/WoodsStreet
- Water: Well
- Sewer: Private Septic Tank
- Source: BRIGHT_MAIN
This listing courtesy of Thierry M Roche , Keller Williams Realty
Monthly Payment
- Principal & Interest $
- Property Taxes $
- Home Insurance $
- VA Funding Fee $

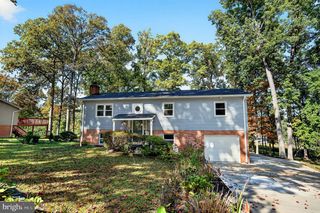
 New - 1 hour ago