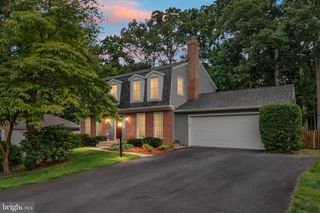
11844 ANTIETAM RD, Woodbridge, VA 22192
- 4 beds |
- 4 baths |
- 3,042 sqft
 Single-Family Home
  Built in 1978
  10,454sqft lot
 —— car garage
  $233/sqft
  Listed 8 hours ago
Property Description
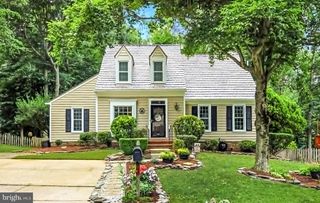
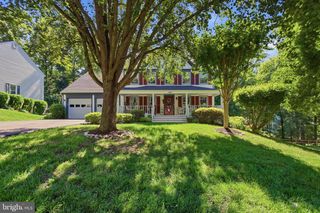
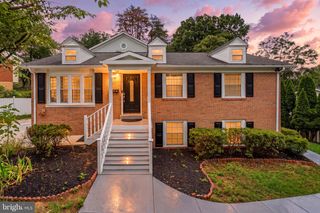
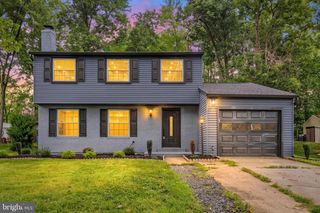
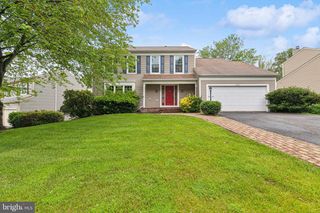
Welcome home to 11844 Antietam Road! This is a 4-bedroom, 3.5 bath meticulously maintained home where thoughtful updates, quality materials, and timeless craftsmanship come together to create a home that is both comfortable and move-in ready. It’s the kind of home that feels welcoming from the start — comfortable, spacious, and ready for you to move right in and make it your own. The main level is designed for both everyday living and gathering with family and friends. Beautiful 5” solid hardwood floors flow throughout, leading you into a kitchen featuring custom hickory cabinetry, abundant storage, granite countertops, and a large island that is sure to become the heart of the home. The spacious dining room and eat-in kitchen offer plenty of room for everything from casual family breakfasts to holiday dinners with loved ones. Just beyond, the cozy great room invites you to relax by the fire and unwind at the end of the day. With its flexible layout, the space can be used as one large room or tastefully split into two living areas. Upstairs, your private retreat awaits. The spacious primary suite features a large walk-in closet and ensuite bath with a walk-in shower — the perfect place to relax and recharge. Three additional bedrooms provide plenty of space for family, guests, or a home office. The fully finished basement adds even more room to live, work, and play. A versatile flex room offers the option for a home office, hobby space, or additional bedroom (NTC), while the true laundry room provides lots of cabinetry and a convenient sink. The full ADA-compliant bathroom features a roll-in shower and roll-under vanity. The spacious basement great room gives everyone room to spread out, play, or gather for movie nights, while sliding glass doors lead directly to the large brick patio for easy indoor-outdoor living. Speaking of outdoors, imagine quiet mornings or relaxing evenings on the screened porch, afternoons enjoying the Trex deck, or tackling your next project in the fully enclosed workshop tucked underneath the deck. With community amenities within walking distance and the elementary school just up the street, this is more than a beautifully maintained home — it’s a place to put down roots, gather with the people you love, and enjoy the little moments that make a house feel like home. Come see for yourself why 11844 Antietam Road might be the one you’ve been waiting for!
- Listing Status:
- Active
- Date Added:
- August 6, 2026
- Data Last Updated:
- August 6, 2026 at 1:19PM
- Listing Office:
- Samson Properties : 5402996001
- Listing Agent:
- Susan H Wiczalkowski : 5714374706
- MLS ID:
- VAPW2126778

- General: Extensive HardscapeOutbuilding(s)Above GradeBelow Grade
- Style: Colonial
- Other Structures: PorchDeckScreenedPatio
- Parking: Concrete Driveway
- Roofing: Architectural Shingle
- General: BlownInInsulationBrick FrontHardiPlank TypeStick Built3Active Radon MitigationBlock
- HOA Amenities: Basketball CourtsBike TrailPool - OutdoorTennis CourtsTot Lots/PlaygroundCommon Area MaintenanceTrashManagementPool(s)218.44Quarterly
- Originating MLS: BRIGHT_MAIN
- School District: PRINCE WILLIAM COUNTY PUBLIC SCHOOLS
- County: PRINCE WILLIAM-VA
- Zoning: RPC8293-59-9310
- View: Trees/Woods
- Fencing: Wood
- Water: Public
- Sewer: Public Sewer
- Source: BRIGHT_MAIN
- Exclusions: smart switch to the right of front door will be replaced with a standard switch.
This listing courtesy of Susan H Wiczalkowski , Samson Properties
Monthly Payment
- Principal & Interest $
- Property Taxes $
- Home Insurance $
- VA Funding Fee $

 New - 8 hours ago