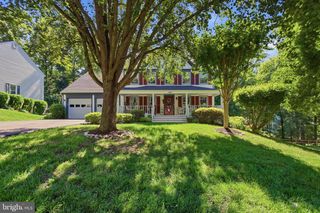
12877 VALLEYWOOD DR, Woodbridge, VA 22192
- 5 beds |
- 4 baths |
- 2,830 sqft
 Single-Family Home
  Built in 1985
  0.36acre lot
 2 car garage
  $251/sqft
  Listed 7 days ago
Property Description
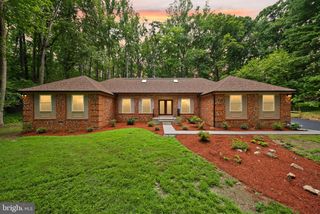
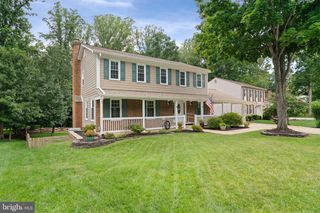
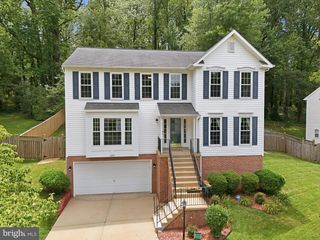
Welcome to 12877 Valleywood Drive — a spacious 5-bedroom, 4-bath colonial in the heart of Lake Ridge, one of Woodbridge's most established and amenity-rich communities. With 2,880 square feet across three levels, fresh updates throughout, and a layout that genuinely works for everyone, this home delivers exceptional flexibility and value in one of Prince William County's most established and well-connected zip codes. The main level features wood floors, recessed lighting, crown moldings, and an updated kitchen with upgraded countertops and stainless steel appliances including a new refrigerator (2022) and dishwasher (2026). The layout flows comfortably from the kitchen through the family room and out to the expansive deck — a natural extension of the living space that overlooks one of the best backyards in the neighborhood. At 0.36 acres and fully fenced, this yard is the real deal — plenty of room for large dogs to run and truly stretch their legs, kids to play freely, and gatherings to spill outside without feeling crowded. The current owners chose this home specifically for this backyard, and it shows. Upstairs, brand new carpet (2026) and fresh paint throughout the entire home create a crisp, move-in ready presentation. The primary suite features an updated en-suite bath with new sinks (2026) and an upgraded window (2021), while a second upstairs bath has also been refreshed with a new sink (2026). All ceiling fans throughout the home have been replaced between 2021 and 2026, and updated light fixtures in the entry, upstairs hall, and bathrooms complete the picture. A main level laundry room adds everyday convenience that is hard to give up once you have it. Now for what truly sets this home apart — the lower level. This is not your average basement. A private, fully self-contained space with its own separate walkout entrance, the lower level features a bedroom, a full bathroom with a new vanity (2024), a den, a rec room, multiple closets, a kitchenette, and its own separate washer and dryer. Two sets of laundry machines — one on the main level, one in the basement — means no one is ever waiting, and the lower level truly functions as a completely independent living space. Whether you are housing family, hosting an au pair, or generating rental income, this level works entirely on its own — a rare and genuinely valuable feature that most buyers never find. Additional updates include a new expansion tank, temperature and pressure relief valve, and main shut-off valve on the water heater (2026), new washer and dryer on the main level (2025), and a new retaining wall in the backyard (2026). Lake Ridge is one of Northern Virginia's most beloved master-planned communities, offering outdoor pools, tennis courts, tot lots, a golf course, boat dock access, and miles of trails — all through a low quarterly HOA. For military families, the location is exceptional: quick access to I-95 makes the Pentagon roughly 30 minutes away, with Quantico about 20 minutes in the other direction, and Fort Belvoir within easy reach. Stonebridge at Potomac Town Center with Wegmans, Potomac Mills, and Route 1 dining and shopping are all just minutes away. VRE stations at Woodbridge and Rippon provide an easy commute into Alexandria, Crystal City, and DC. Backyard photos will be posted by EOD Friday 7/31
- Listing Status:
- Active
- Data Last Updated:
- August 6, 2026 at 2:18PM
- Listing Office:
- EXP Realty, LLC : 5712838131
- Listing Agent:
- Nadia F Khan : 5712838131
- MLS ID:
- VAPW2125330

- General: Above GradeBelow Grade
- Style: Colonial
- Other Structures: Deck
- General: Brick3Concrete Perimeter
- HOA Amenities: Swimming PoolCommunity CenterFitnessCenterGolf Course Membership AvailableJog/Walk PathTennis CourtsTot Lots/PlaygroundCommon Area MaintenanceManagementPier/Dock MaintenancePool(s)Recreation FacilityReserve FundsRoad MaintenanceSnow RemovalTrash217.29Quarterly
- Originating MLS: BRIGHT_MAIN
- School District: PRINCE WILLIAM COUNTY PUBLIC SCHOOLS
- County: PRINCE WILLIAM-VA
- Zoning: R48293-23-5421
- View: Trees/Woods
- Fencing: Privacy
- Water: Public
- Sewer: Public Sewer
- Source: BRIGHT_MAIN
This listing courtesy of Nadia F Khan , EXP Realty, LLC
Monthly Payment
- Principal & Interest $
- Property Taxes $
- Home Insurance $
- VA Funding Fee $

 New - 9 hours ago