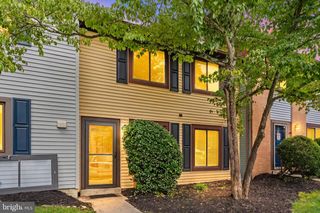
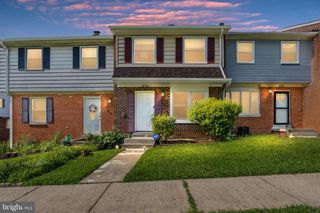
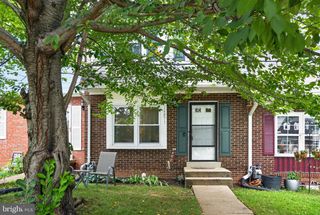
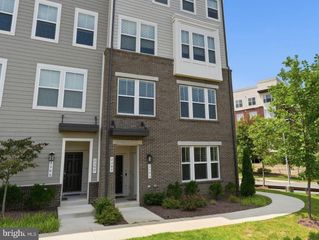
12103 SALEMTOWN DR, Woodbridge, VA 22192
- 3 beds |
- 3 baths |
- 1,540 sqft
 Town Home
  Built in 1988
  871sqft lot
 —— car garage
  $279/sqft
  Listed 7 days ago
Property Description
Fully Renovated in 2026 | 3 Bedrooms | 2.5 Bathrooms | 3-Level Townhome | Move-In Ready! Welcome to this stunning, fully renovated three-level townhouse located in the highly desirable Lake Ridge community. Renovated from top to bottom in 2026, this turnkey home offers the perfect blend of modern style, comfort, and functionality. The first level features a bright, open-concept layout with luxury wide-plank flooring, recessed lighting, fresh designer paint, and spacious living and dining areas that are perfect for everyday living and entertaining. The beautifully updated kitchen boasts white shaker cabinets, stainless steel appliances, modern countertops, a breakfast bar, abundant cabinet space, a generously sized pantry, additional storage, and a beautifully renovated half bathroom for guests. The second level is dedicated to a spacious primary suite, offering a large bedroom, a fully remodeled en-suite bathroom with custom tile work, modern vanity, and stylish fixtures, along with an oversized walk-in closet. The third level features two generously sized bedrooms, a beautifully renovated full bathroom with contemporary finishes, and a conveniently located laundry area. Additional upgrades include a contemporary staircase with a custom railing, an updated fireplace, designer lighting throughout, fresh paint, and high-quality finishes that make this home truly move-in ready with nothing left to do. Ideally situated in the sought-after Lake Ridge community, you’ll enjoy convenient access to shopping, restaurants, parks, highly rated schools, and major commuter routes, making this an exceptional opportunity to own a beautifully renovated home that’s ready for you from day one. Schedule your tour today!
- Listing Status:
- Active
- Data Last Updated:
- August 6, 2026 at 9:18PM
- Listing Office:
- Smart Realty, LLC : 3014451395
- Listing Agent:
- Hadeer A Awan : 5714946735
- MLS ID:
- VAPW2126788

- General: Above GradeBelow Grade
- Style: Back-to-BackSide-by-Side
- General: ConcreteVinyl Siding3Concrete Perimeter
- HOA Amenities: 270.0Quarterly
- Originating MLS: BRIGHT_MAIN
- School District: PRINCE WILLIAM COUNTY PUBLIC SCHOOLS
- County: PRINCE WILLIAM-VA
- Zoning: RPC8193-87-1040
- Water: Public
- Sewer: Public SepticPublic Sewer
- Source: BRIGHT_MAIN
This listing courtesy of Hadeer A Awan , Smart Realty, LLC
Monthly Payment
- Principal & Interest $
- Property Taxes $
- Home Insurance $
- VA Funding Fee $

 New - 1 day ago