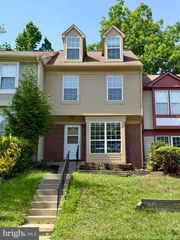
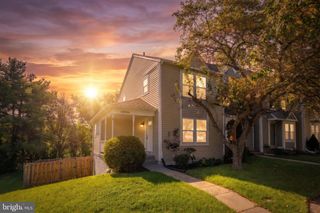
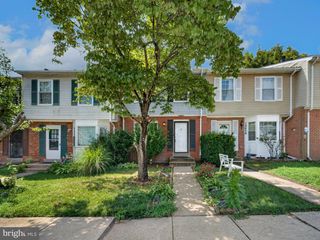
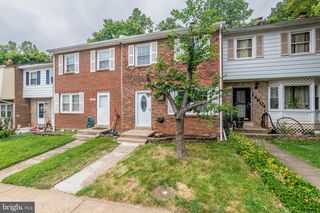
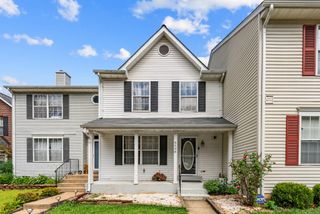
14871 EMBERDALE DR, Woodbridge, VA 22193
- 3 beds |
- 3 baths |
- 1,807 sqft
 Town Home
  Built in 1982
  1,307sqft lot
 —— car garage
  $227/sqft
  Listed 6 days ago
Property Description
Welcome to 14871 Emberdale Drive, a spacious townhome that has been thoughtfully remodeled and refreshed over the past few years. Recent interior paint creates a bright, welcoming feel throughout the main level and upstairs hallway. The updated kitchen features quartz countertops, a subway-tile backsplash, stainless-steel appliances—including a recently replaced range and dishwasher—and adjoining dining space. Upstairs, all three bedrooms offer updated finishes and improved closet storage. The primary bedroom includes a custom modular closet system. Both bathrooms have been remodeled with updated flooring, vanities, lighting, mirrors, fixtures, and doors. The full bath is highlighted by large-format marble-look tile extending to the ceiling and a convenient shower niche. Additional improvements include updated second-floor CPVC water lines and a dedicated shutoff valve. The walkout basement provides flexible living or recreation space, a newly added under-stair closet, and utility room. Outside, enjoy a fenced backyard backing to trees, with sections of fencing replaced in 2023 and 2024, plus an updated sliding screen door. Two assigned parking spaces and convenient access to shopping, dining, I-95, and Prince William Forest Park complete the package.
- Listing Status:
- Active
- Data Last Updated:
- August 6, 2026 at 10:17PM
- Listing Office:
- Century 21 Redwood Realty : 7035800880
- Listing Agent:
- Tyler Simpson : 2028077683
- MLS ID:
- VAPW2126790

- General: Above GradeBelow Grade
- Style: Other
- Parking: Assigned
- General: Brick3Concrete Perimeter
- HOA Amenities: Tot Lots/PlaygroundTrashCommon Area Maintenance110.0Monthly
- Originating MLS: BRIGHT_MAIN
- School District: PRINCE WILLIAM COUNTY PUBLIC SCHOOLS
- County: PRINCE WILLIAM-VA
- Zoning: RPC8191-44-8680
- Utilities: Other
- Water: Public
- Sewer: No Septic System
- Source: BRIGHT_MAIN
This listing courtesy of Tyler Simpson , Century 21 Redwood Realty
Monthly Payment
- Principal & Interest $
- Property Taxes $
- Home Insurance $
- VA Funding Fee $

 New - 18 hours ago