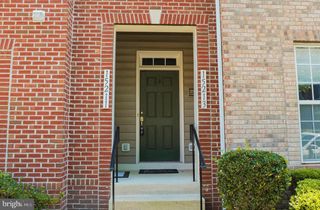
$2,900/mo
12369 MANCHESTER WAY, Woodbridge, VA 22192
- 3 beds |
- 4 baths |
- 1,860 sqft
 Rental
  Built in 1989
  1,742sqft lot
 —— car garage
  $2/sqft
  Listed 1 day ago
Property Description
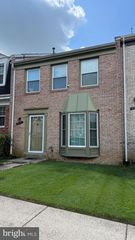
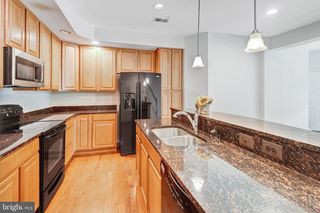
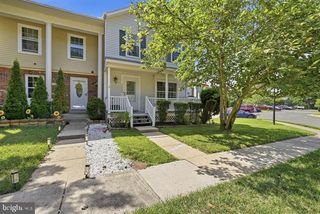
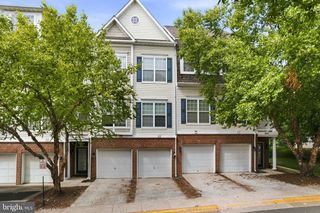
Welcome to this lovely 3-bedroom, 3.5-bath townhome located in the highly desirable Westridge community. This spacious home offers three fully finished levels, beautiful hardwood floors on the main level, a fully fenced backyard, and numerous thoughtful additions by the landlord. Enjoy the convenience of being within walking distance of an elementary school, while taking advantage of Westridge’s fantastic community amenities, including swimming pools, tennis courts, playgrounds, and scenic walking trails. This home perfectly combines comfort, convenience, space, and community—an ideal place to call home!
- Listing Status:
- Active
- Data Last Updated:
- August 20, 2026 at 7:18AM
- Listing Office:
- M.O. Wilson Properties : 7038780000
- Listing Agent:
- Danica C Wysocki : 7038889440
- MLS ID:
- VAPW2127610

- General: Above GradeBelow Grade
- Style: Colonial
- Other Structures: DeckPatio
- Parking: Assigned
- Roofing: AsphaltArchitectural Shingle
- Windows: CasementDouble pane windowsScreensSlidingVinyl clad
- General: Vinyl Siding3Slab
- HOA Amenities: Basketball CourtsBike TrailClub HouseCommon GroundsJog/Walk PathHot tubLakeMeeting RoomParty RoomPicnic AreaPool - OutdoorSecuritySwimming PoolTennis CourtsTot Lots/PlaygroundWater/Lake PrivilegesCommon Area MaintenanceManagementPool(s)Recreation FacilityReserve FundsRoad MaintenanceSnow RemovalTrash115.0Monthly
- Originating MLS: BRIGHT_MAIN
- School District: PRINCE WILLIAM COUNTY PUBLIC SCHOOLS
- County: PRINCE WILLIAM-VA
- Zoning: RPC8193-65-5654
- View: Garden/LawnCreek/StreamScenic VistaTrees/Woods
- Utilities: Natural gas available
- Water: Public
- Sewer: Public Sewer
- Source: BRIGHT_MAIN
This listing courtesy of Danica C Wysocki , M.O. Wilson Properties
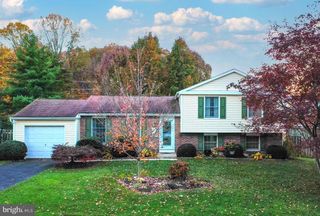
 New - 7 hours ago