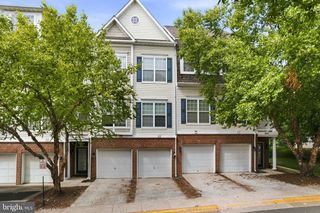
15208 CLOVERDALE RD, Woodbridge, VA 22193
- 3 beds |
- 4 baths |
- 1,954 sqft
 Rental
  Built in 1987
  3,049sqft lot
 —— car garage
  $1/sqft
  Listed 2 days ago
Property Description
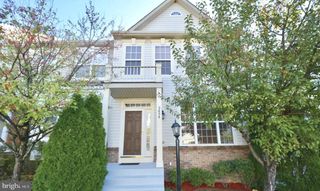
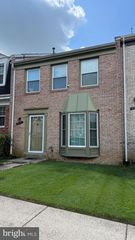
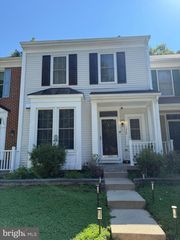
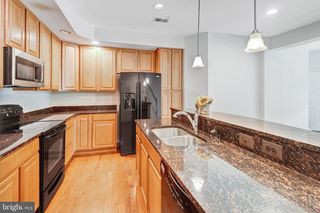
Welcome home to this beautifully maintained end-unit townhome offering space, comfort, and a peaceful setting in convenient Dale City. With 3 bedrooms, 2 full baths, and 2 half baths, this move-in ready checks all the boxes. The sun-filled main level features a spacious great room with living and dining areas, full appointed table-space kitchen perfect for everyday living. Step outside to the expansive deck overlooking mature trees and private wooded views. The fully finished walk-out lower level provides exceptional flexibility with a large recreation room, convenient half bath, and an oversized utility/laundry room offering abundant storage. The fenced rear yard adds another outdoor space to enjoy. Parking couldn't be easier with your assigned spaces and ample guest parking located directly across from the home. Commuters will appreciate the easy access to I-95, shopping, restaurants, and everyday conveniences. At just $2,900 per month, this exceptional rental combines space, privacy, and an unbeatable location—an opportunity you won't want to miss!
- Listing Status:
- Active
- Date Added:
- August 20, 2026
- Data Last Updated:
- August 20, 2026 at 12:20PM
- Listing Office:
- RE/MAX Gateway, LLC : 7036525760
- Listing Agent:
- Desiree J Owens : 5402732137
- MLS ID:
- VAPW2127126

- General: Above GradeBelow Grade
- Style: Traditional
- Other Structures: PorchDeck
- Parking: Assigned
- General: Vinyl Siding3Concrete Perimeter
- HOA Amenities: Common GroundsCommon Area MaintenanceSnow RemovalTrash0.0Unknown
- Originating MLS: BRIGHT_MAIN
- School District: PRINCE WILLIAM COUNTY PUBLIC SCHOOLS
- County: PRINCE WILLIAM-VA
- Zoning: RPC8291-02-9777
- View: Park/Greenbelt
- Fencing: Fully
- Water: Public
- Sewer: Public Sewer
- Source: BRIGHT_MAIN
This listing courtesy of Desiree J Owens , RE/MAX Gateway, LLC
 New - 7 hours ago