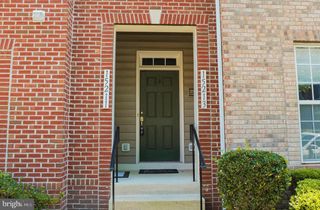
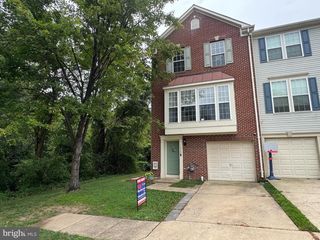
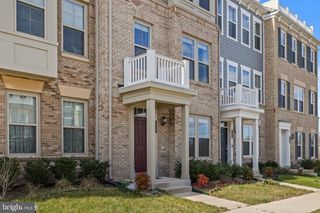
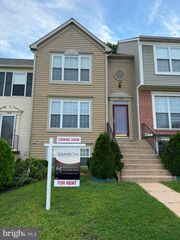
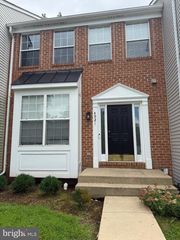
2454 BATTERY HILL CIR, Woodbridge, VA 22191
- 4 beds |
- 4 baths |
- 2,320 sqft
 Rental
  Built in 2009
  1,742sqft lot
 —— car garage
  $1/sqft
  Listed 1 day ago
Property Description
Beautiful townhouse in a prime location off of Route 1 and less than two miles to I-95, Stone Bridge Town Center and Wegman's! The spacious living room and dining room feature crown molding and chair railing. The updated gourmet kitchen offers hardwood flooring, granite counters, island, stainless steel appliances, recessed lighting and a new sliding glass door out to the deck! The owners added a corner cabinet to the kitchen above the sink for even more storage space! The deck is five years young and features Trex railings for low maintenance. There is a family room off the kitchen for entertaining and a double sided gas fireplace sits between the family room and dining room. Upstairs, you will find three bedrooms, two full baths and the laundry room for convenience. The primary bedroom offers a vaulted ceiling, walk-in closet and primary bath with ceramic tile flooring, double sinks, soaking tub and separate shower! The finished walkout basement has a large rec. room, a full bathroom and a bonus room / den. The bonus room (NTC) has a closet and is attached to to full bathroom so it could easily be used as a bedroom or guest room! The rec. room walks out to a fully fenced back yard with storage shed. This property backs to trees and parkland for loads of privacy! Short drive to the new Nabisco Creek Boardwalk and Leesylvania State Park! Also close to loads of restaurants and plenty of shopping at Potomac Mills Mall!
- Listing Status:
- Active
- Data Last Updated:
- August 20, 2026 at 1:18PM
- Listing Office:
- Ikon Realty : 7036583999
- Listing Agent:
- Alex T Eshete : 5712780300
- MLS ID:
- VAPW2128500

- General: SidewalksStreet LightsAbove GradeBelow Grade
- Style: Colonial
- Other Structures: Deck
- Parking: Assigned
- General: Vinyl Siding3Concrete Perimeter
- HOA Amenities: Basketball CourtsSwimming PoolCommon Area MaintenanceManagementPool(s)Recreation FacilityReserve FundsRoad MaintenanceSnow RemovalTrash275.0Quarterly
- Originating MLS: BRIGHT_MAIN
- School District: PRINCE WILLIAM COUNTY PUBLIC SCHOOLS
- County: PRINCE WILLIAM-VA
- Zoning: RPC8390-08-6569
- Fencing: FullyWood
- Utilities: Electric availableNatural gas availableSewer availableWater available
- Water: Public
- Sewer: Public Sewer
- Source: BRIGHT_MAIN
This listing courtesy of Alex T Eshete , Ikon Realty
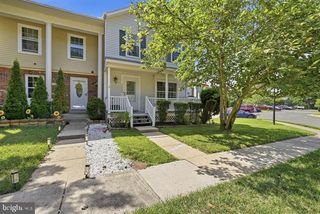
 New - 2 days ago