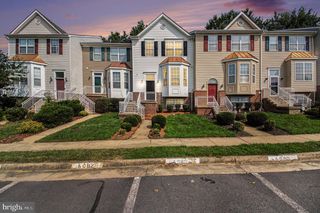
4921 BENECIA LN, Dumfries, VA 22025
- 3 beds |
- 4 baths |
- 2,022 sqft
 Rental
  Built in 1995
  1,307sqft lot
 —— car garage
  $1/sqft
  Listed 6 days ago
Property Description
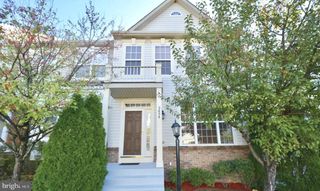
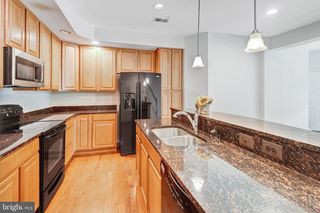
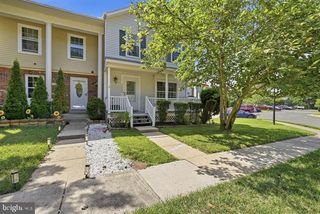
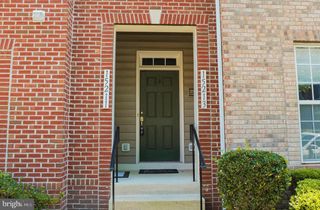
Nestled in the charming Lakecrest community, this exquisite townhouse offers a blend of elegance and comfort, perfect for those seeking a refined lifestyle. Built in 1995, this Colonial-style residence boasts a classic brick front that exudes timeless appeal. With 2,022 square feet of thoughtfully designed living space, this home is a sanctuary of sophistication. Step inside to discover a fully finished basement, providing ample space for entertainment or relaxation. This townhouse features three spacious bedrooms and three and a half bathrooms, ensuring privacy and convenience for all. The well-appointed kitchen is ready for culinary adventures, granite countertops and stainless steel appliances, alongside a convenient walk-in pantry. Enjoy the outdoors on your private deck, perfect for morning coffee or evening sunsets. The low-maintenance lot size of just 0.03 acres allows for easy living, while the assigned parking spaces ensure that convenience is never compromised. Available for lease starting October 1, 2026, this property offers flexible leasing options ranging from 12 to 24 months. Rent includes common area maintenance and trash removal, allowing you to focus on enjoying your new home without the hassle of upkeep. Lakecrest is not just a place to live; it's a lifestyle. With its serene surroundings and community amenities, you'll find a perfect balance of tranquility and accessibility. This townhouse is more than just a residence; it's a place to call home. Don't miss the opportunity to make this property your new home.
- Listing Status:
- Active
- Date Added:
- August 14, 2026
- Data Last Updated:
- August 20, 2026 at 12:20PM
- Listing Office:
- Samson Properties : 7033788810
- Listing Agent:
- Roberta Allen : 5717620632
- MLS ID:
- VAPW2126464

- General: Above GradeBelow Grade
- Style: Colonial
- Other Structures: Deck
- Parking: Assigned
- General: Brick Front3Concrete Perimeter
- Originating MLS: BRIGHT_MAIN
- School District: PRINCE WILLIAM COUNTY PUBLIC SCHOOLS
- County: PRINCE WILLIAM-VA
- Zoning: R68190-06-1871
- Water: Public
- Sewer: Public Sewer
- Source: BRIGHT_MAIN
This listing courtesy of Roberta Allen , Samson Properties
 New - 8 hours ago