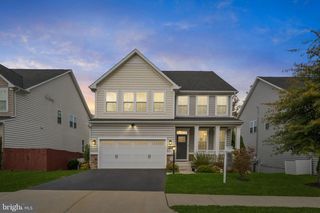
12573 COLGATE CT, Woodbridge, VA 22192
- 5 beds |
- 5 baths |
- 3,969 sqft
 Single-Family Home
 Built in 1983
 0.47acre lot
 2 car garage
 $209/sqft
 Listed 3 days ago
Property Description
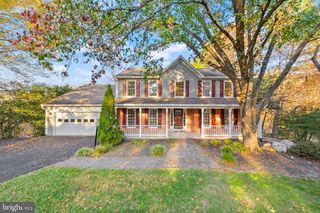
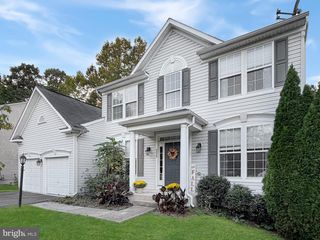
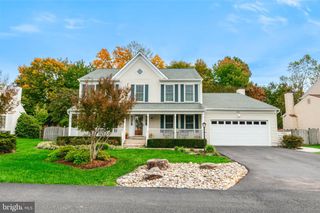
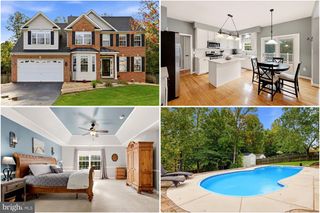
Located in the community of Lake Ridge, this charming Colonial-style home offers a perfect blend of comfort and space, making it an ideal retreat. With 5 spacious bedrooms and 3 full bathrooms, plus 2 convenient half baths, this residence is designed to accommodate both relaxation and entertaining.Step inside, you are greeted by a warm and inviting atmosphere, highlighted by two cozy fireplaces that promise to create memorable moments during those chilly winter get togethers. A fully finished walkout basement provides additional living space, perfect for a game room, home office, or a cozy den where you can unwind after a long day. Basement also features an additional bedroom, along with a full kitchen, making it a great choice for relative or older children living at home. The heart of the home is undoubtedly the expansive living area, where natural light pours in through large windows, creating a bright and airy ambiance. Imagine hosting friends and loved ones in this inviting space, where laughter and delicious meals come together on the oversized deck on your private wooded lot . The property boasts a generous 0.47-acre lot, so there is ample room for outdoor activities, gardening, or simply enjoying the tranquility of nature. The side-entry attached garage offers convenience and easy access, making daily routines a breeze. Located in a community that values peace and connection, this home is just a stone's throw away from local amenities, parks, and walking trails, allowing you to enjoy the best of both worlds-privacy and accessibility. Experience the comfort and charm that this property has to offer, and envision the life you can create within its walls. Don't miss the opportunity to make this house your home!
- Listing Status:
- Active
- Data Last Updated:
- November 19, 2026 at 2:18AM
- Listing Office:
- Long & Foster Real Estate, Inc. : 7039865700
- Listing Agent:
- Ryan M Lynch : 5712013865
- MLS ID:
- VAPW2134196

- General: Above GradeBelow Grade
- Style: Colonial
- General: Combination3Brick/Mortar
- HOA Amenities: 235.0Quarterly
- Originating MLS: BRIGHT_MAIN
- School District: PRINCE WILLIAM COUNTY PUBLIC SCHOOLS
- County: PRINCE WILLIAM-VA
- Zoning: R28293-20-6217
- Utilities: 110 volts
- Water: Public
- Sewer: Public Sewer
- Source: BRIGHT_MAIN
This listing courtesy of Ryan M Lynch , Long & Foster Real Estate, Inc.
Monthly Payment
- Principal & Interest $
- Property Taxes $
- Home Insurance $
- VA Funding Fee $

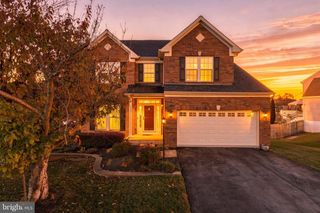
 New - 1 day ago